* Price shown is total price based on community-supplied monthly required fees. Excludes user-selected optional fees and variable or usage-based fees and required charges due at or prior to move-in or at move-out. View Fees and Policies for details. Price, availability, fees, and any applicable rent special are subject to change without notice. * Square footage definitions vary. Displayed square footage is approximate.
Fees and Policies
The fees listed below are community-provided and may exclude utilities or add-ons. All payments are made directly to the property and are non-refundable unless otherwise specified.
Cats Allowed
Fee Not Specified
Dogs Allowed
Fee Not Specified
Convenient For
Undergraduates
Graduate Students
Faculty/Staff
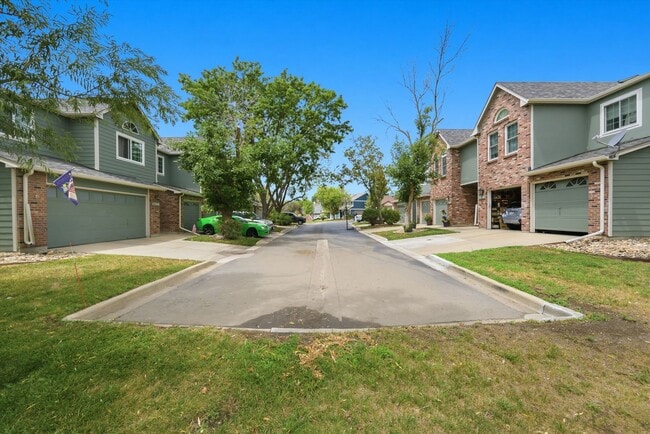
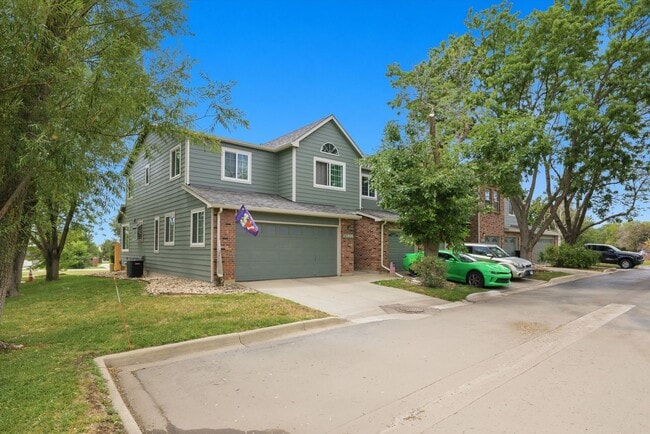
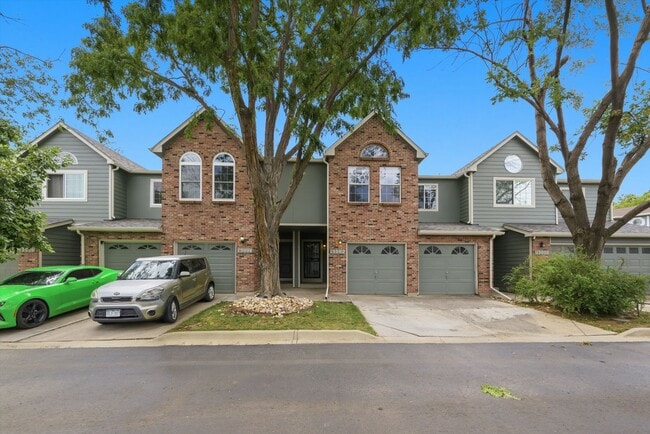
Spacious 4-Bedroom Townhome Backing to Open Space – Attached 2-Car Garage!
Welcome home to this spacious 4-bedroom, 2.5-bath townhome offering nearly 2,000 square feet of comfortable living space in a quiet Thornton community. Backing to open space and a walking path, this home provides privacy, convenience, and... low-maintenance living.
The main level features an inviting living room with a cozy fireplace, an open dining area, and a functional kitchen with plenty of cabinet and counter space. Upstairs, you'll find a spacious primary suite complete with a walk-in closet and private bathroom, along with additional bedrooms that offer flexibility for family, guests, or a home office. The finished basement provides extra living space perfect for a recreation room, office, or workout area.
Enjoy the oversized attached two-car garage with plenty of room for parking and storage. The HOA maintains the exterior, snow removal, and trash service, making for easy living year-round. ¿Habla español? Llame al para asistencia en español Call today to schedule your showing:
Move-In Details: • Security Deposit: One month’s rent • Pet Deposit: $300 (if applicable) • Monthly Pet Rent: $35 (if applicable)
Fees Due at Move-In: • Lease Admin Fee: $285 • Utility Admin Fee: $75 • Pet Processing Fee: $100 (if applicable)
**Please note that move-in dates on the 20th of the month or later require payment of the prorated rent for the current month, along with the full rent for the following month**
View more available rentals:
Walters & Company is a Colorado-owned and licensed real estate company and an Equal Housing Provider.
?? Fraud Notice: Walters & Company does not charge fees to tour a property. If anyone requests payment to schedule a showing, please do not send money. All legitimate communication will come directly from Walters & Company.
?? Aviso de Fraude: Walters & Company no cobra tarifas para mostrar una propiedad. Si alguien solicita dinero para programar una visita, por favor no envíe ningún pago. Toda comunicación oficial provendrá directamente de Walters & Company.
Contact
Protect yourself from fraud. Do not send money to anyone you don't know.