Ask about rent specials if you are able to move in before August 1st!
Floor Plan Models and Units
Number of Bedrooms
Number of Bathrooms
Rent Range
Square Footage
Name of Floor Plan
Unit Number
Availability
Newly Added
View More Details
Beds
Baths
Rent
Sq. Ft.
Max Occupants
Availability
1 Bathroom
$1,125
Plus Fees
12 Month Lease
null Floor Plan Special
302
1 Resident
7/20/26
7/20/26 $1,125
Plus Fees
12 Month Lease
null Floor Plan Special
302Sq. Ft.
* Price shown is total price based on community-supplied monthly required fees. Excludes user-selected optional fees and variable or usage-based fees and required charges due at or prior to move-in or at move-out. View Fees and Policies for details. Price, availability, fees, and any applicable rent special are subject to change without notice. * Square footage definitions vary. Displayed square footage is approximate.
Fees and Policies
The fees listed below are community-provided and may exclude utilities or add-ons. All payments are made directly to the property and are non-refundable unless otherwise specified.
Surface Lot
No Fees
Comments
Assigned spaces available. Max of 1. Assigned parking space outdoors in the lot in the back of the building
No Pets Allowed
Convenient For
Undergraduates
Graduate Students
Faculty/Staff
Studio at DU - 1 block from Campus!
Available Immediately
Rent specials available for those able to move in before August 1st!
Rent amount includes a reserved parking spot and all utilities except for electric and cable/Internet – no hidden fees! No separate utility fees,... application fees, or administrative fees from the landlord!
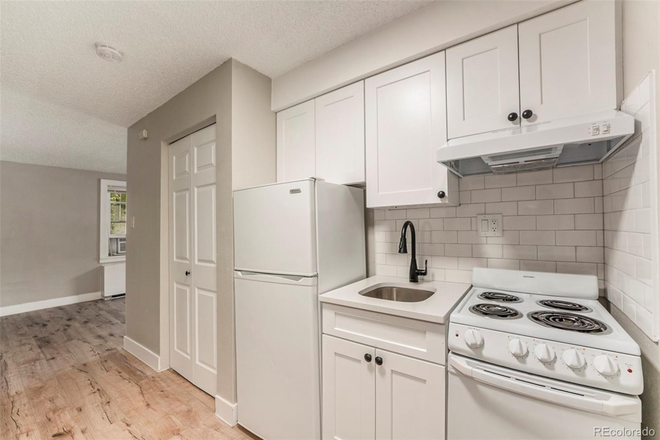
Updated studio apartment located within the Observatory Park / University of Denver neighborhood. The apartment is one block from the D.U. campus, and walking distance to an RTD Lightrail station, restaurants, and shopping. Also located just blocks from I-25 and minutes to downtown Denver and the Denver Tech Center. It has been recently updated with vinyl plank flooring, white shaker kitchen cabinets, matching convection oven with a 4-burner stove and refrigerator, paint throughout, and a renovated bathroom. This ground floor apartment is a corner unit that faces both Evans Avenue and Josephine Street, and comes with one reserved, outdoor parking space at the rear of the building and one closet-sized (4 feet wide x 6 feet deep x 7 feet tall), private storage unit located in the building basement. Comfort features include temperature-controlled, building forced-air heating and a window air-conditioning unit.
The Josephine Condominiums is a well-maintained and secure condominium building. Washers and dryers are available and conveniently located in the building basement.
One month security deposit required. Lease term shall be for 12 months. No pets and no smokers please.
An in-person showing is required in order to be considered. Discounts offered to those that have read this far into the listing and can respond with their preferred move-in date and some dates and times that you are available for a showing!