

2121 Delgany St, Denver, CO 80202

2121 Delgany St, Denver, CO 80202
Map -
Url: http://offcampushousing.msudenver.edu/housing/property/the-metro-apartments/7kl54tw
Phone Number: (720) 709-1532
Data provided by TravelTime
1 miles to MSU Denver
| Number of Bedrooms | Number of Bathrooms | Rent Range | Square Footage | Name of Floor Plan | Unit Number | Availability | Newly Added | View More Details |
|---|
Fees and Policies
The fees listed below are community-provided and may exclude utilities or add-ons. All payments are made directly to the property and are non-refundable unless otherwise specified.
Utilities & Essentials
- GasUsage-Based / mo
- WaterUsage-Based / mo
- Storm Water DrainageVaries / mo
- SewerUsage-Based / mo
- ElectricityVaries / mo
One-Time Basics
Due at Application
- Application Fee$26
- Holding Deposit$150
Due at Move-In
- Move in Deposit$350
- Parking
Dogs
- Pet Deposit (Dog)$300 / occurrence
Cats
- Pet Deposit (Cat)$300 / occurrence
Pet Fees
- Pet Rent$35 / mo
- Storage$40 / mo
Personalized Add-Ons
- Return Item Fee/NSF$25 / occurrence
- Lease Hold-Cancellation Fee$150 / occurrence
- Renters Insurance$18 / mo
- Rent Plus$4 / mo
- Unit Door Lock Change$25 / occurrence
Situational
- Garage Remote Replacement$50 / occurrence
- Key Replacement$5 / occurrence
Total Monthly Leasing Price includes base rent, all monthly mandatory and any user-selected optional fees. Excludes variable, usage-based, and required charges due at or prior to move-in or at move-out. Security Deposit may change based on screening results, but total will not exceed legal maximums. Some items may be taxed under applicable law. Some fees may not apply to rental homes subject to an affordable program. All fees are subject to application and/or lease terms. Prices and availability subject to change. Resident is responsible for damages beyond ordinary wear and tear. Resident may need to maintain insurance and to activate and maintain utility services, including but not limited to electricity, water, gas, and internet, per the lease. Additional fees may apply as detailed in the application and/or lease agreement, which can be requested prior to applying. Pets: Pet breed and other pet restrictions apply. Rentable Items: All Parking, storage, and other rentable items are subject to availability. Final pricing and availability will be determined during lease agreement. See Leasing Agent for details.
Convenient For
- Undergraduates
- Graduate Students
- Faculty/Staff
Lease Terms
- 12 month lease
- 9 month lease
- Flexible/Other lease
- Short-Term lease
Apartment Description
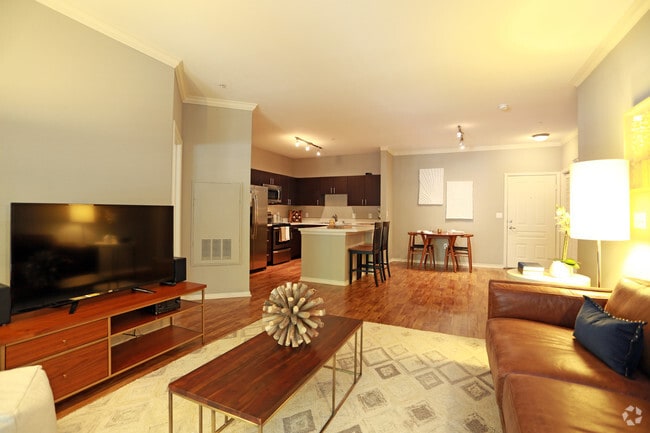
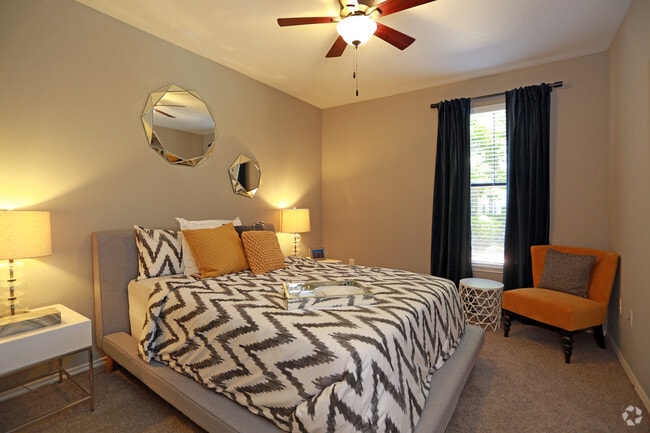
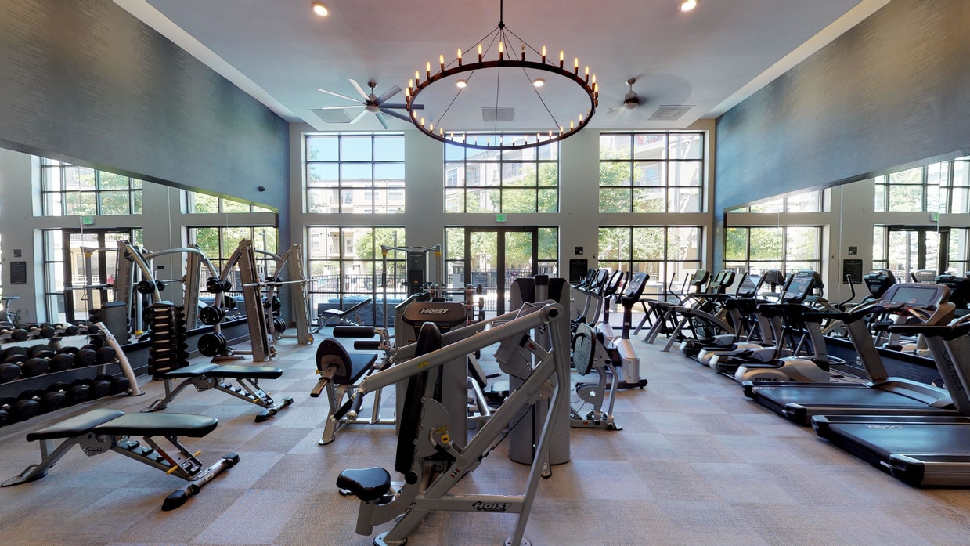
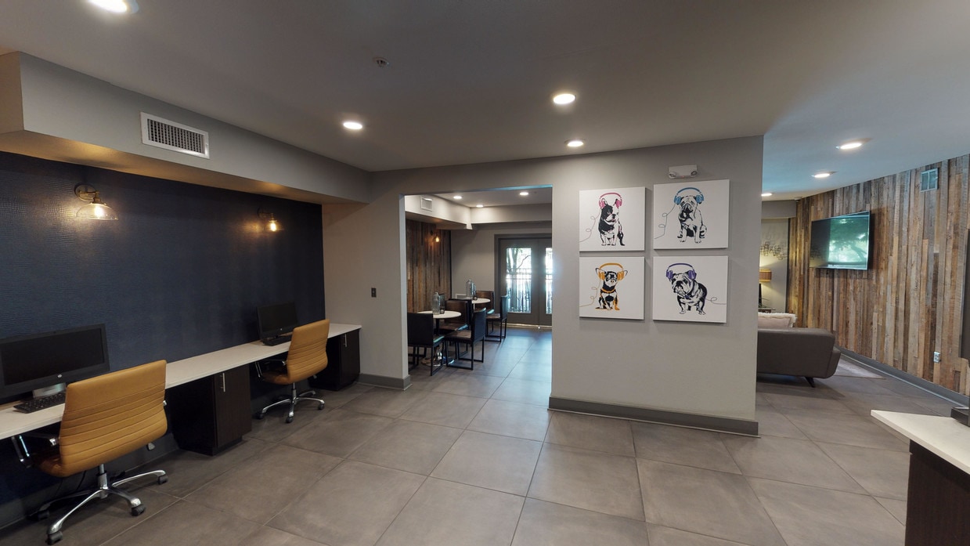
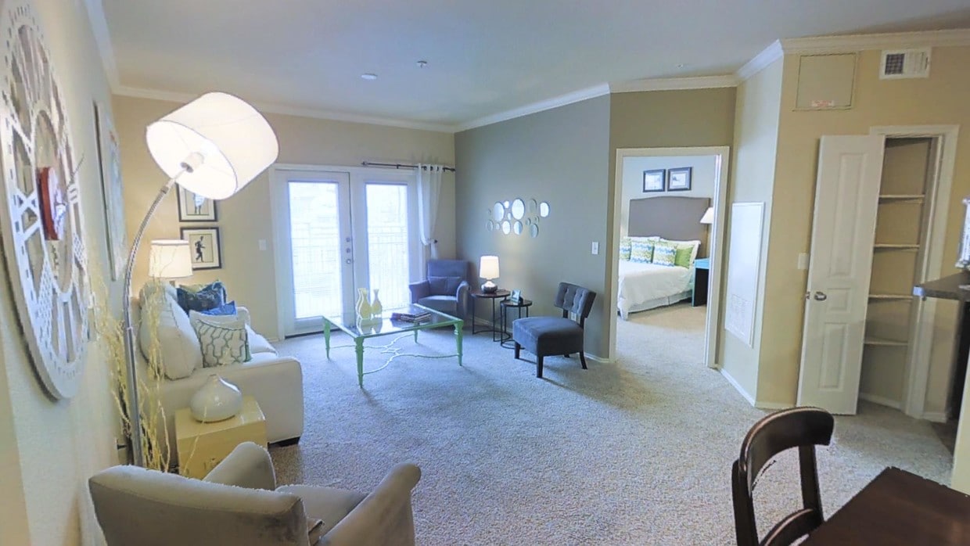
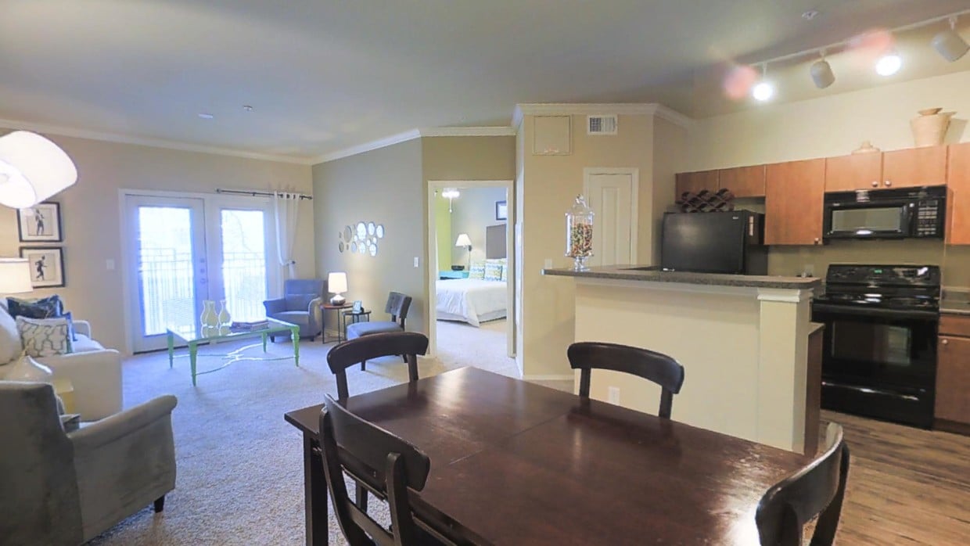
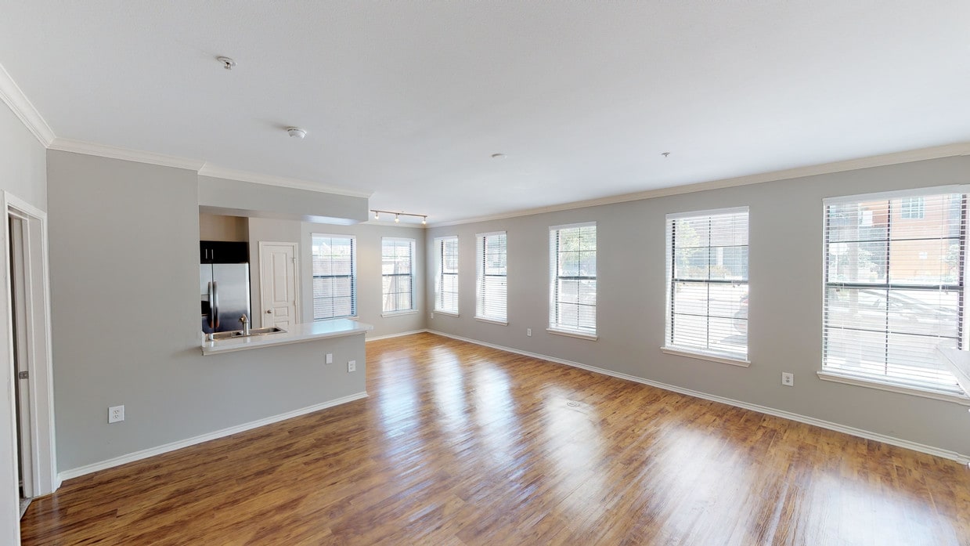
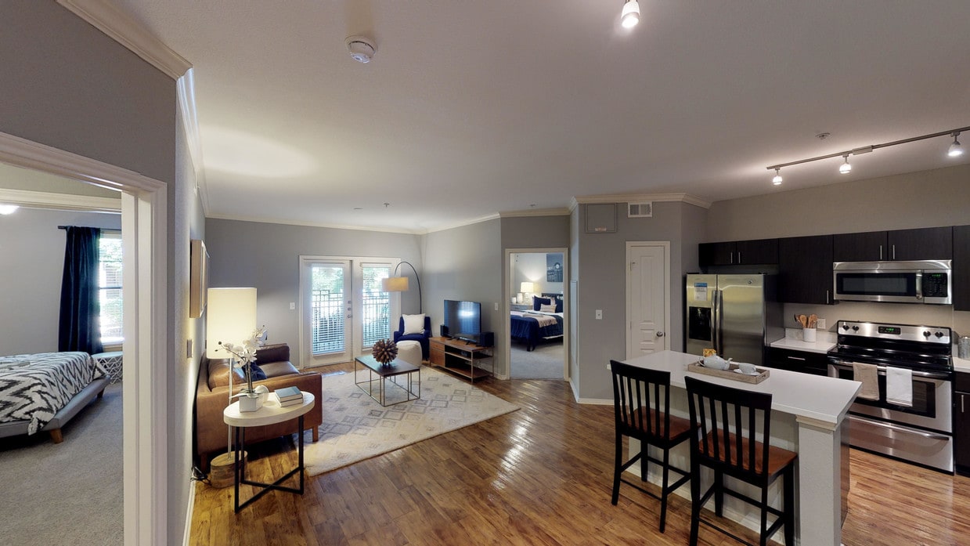
Part of the Your Tour, Your Way™ program. Tour our apartments in a manner most comfortable for you: self-guided, with a leasing agent, or via a live video. Nestled behind Coors Field, amidst top-rated bars and entertainment, The Metro in Denver, CO... boasts renovated apartments with diverse floor plans and comprehensive amenities. From studios at 550 sq. ft. with spacious walk-in closets to three bedrooms up to 1,935 sq. ft., find your urban haven here. Enjoy amenities like a pool, hot tub, modern fitness center, and revamped social areas. Affordable Bond Home Program pricing available for select one- and two-bedroom units. Call us today to discover more about The Metro Apartments.
Office Hours
| Sunday | 10:00 AM–5:00 PM |
| Monday | 10:00 AM–6:00 PM |
| Tuesday | 10:00 AM–6:00 PM |
| Wednesday | 10:00 AM–6:00 PM |
| Thursday | 10:00 AM–6:00 PM |
| Friday | 10:00 AM–6:00 PM |
| Saturday | 10:00 AM–5:00 PM |
Contact
Greystar
Amenities
Unit Features
- Air Conditioning
- Disability Accessible
- Dishwasher
- Extra Storage
- Fireplace
- Garbage Disposal
- Garden/Yard
- Patio, Balcony, Porch or Deck
Community Features
- Elevator
- Fitness Room
- Pool
Laundry
- Laundry Access
- Laundry Room in Community
- Washer/Dryer Hookups
- Washer/Dryer in Unit
Unique Features
- -V1
- * In Select Homes
- Additional Storage
- Building 1
- Building 2
- Building 3
- Ceiling Fans
- Coat Closet
- Controlled Building Access
- Covered Parking Garage
- Double Vanity Sinks
- Dual Dispenser Refrigerator
- Elevators
- Expansive Sun Deck
- Fireplace*
- First Floor
- Flat Top Stove
- Fourth Floor
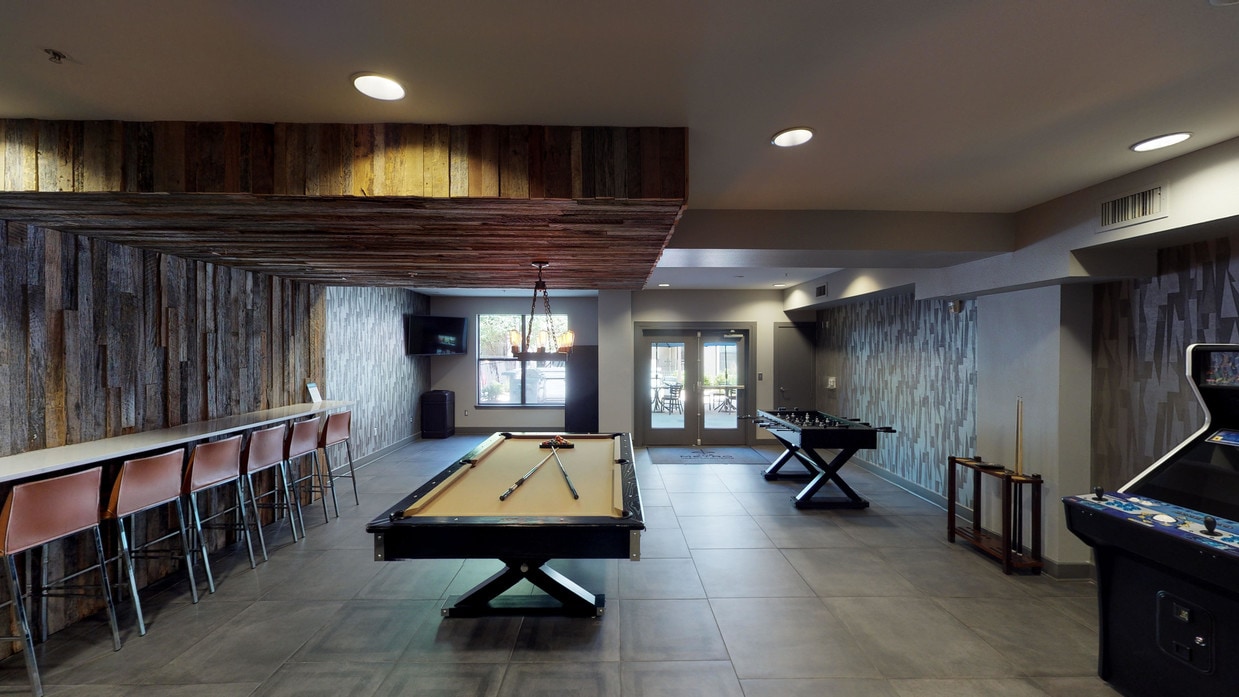
- Game Room With Tv Sports Packages
- Handicap
- Handicap Accessible
- Kitchen Island
- Kitchen Pantry*
- Large Walk-In Closets
- Linen Closet
- Mountain View
- Outdoor Grilling Stations
- Pet Friendly Community
- Picnic/bbq Area
- Pool View
- Private Outdoor Space
- Renovated
- Second Floor
- Stainless Steel Appliances
- Stand Alone Shower
- State-Of-The-Art Fitness Center
- Swimming Pool & Seasonal Hot Tub
- Third Floor
- Uv1
- Wifi Café With Workstations
- Windows 1
- Wood Inspired Flooring
Virtual Tours
- Fitness Center
Security
- Intercom
Shopping Centers
| Sakura Square | Walk: 12 min | Distance: 0.6 mi |
|---|---|---|
| Railyard Marketplace | Walk: 15 min | Distance: 0.8 mi |
| Tabor Center | Walk: 16 min | Distance: 0.9 mi |
Transit / Subway
| Union Station Track 11 | Walk: 8 min | Distance: 0.5 mi |
|---|---|---|
| Union Station Track 12 | Walk: 9 min | Distance: 0.5 mi |
| Denver | Walk: 9 min | Distance: 0.5 mi |
| Union Station Track 2 | Walk: 9 min | Distance: 0.5 mi |
| 18Th-California | Walk: 22 min | Distance: 1.2 mi |
| 18Th-Stout | Walk: 21 min | Distance: 1.1 mi |
| 41St & Fox Station Track 2 | Walk: 25 min | Distance: 1.3 mi |
| 41St & Fox Station Track 1 | Walk: 26 min | Distance: 1.4 mi |
| 16Th-Stout | Walk: 22 min | Distance: 1.1 mi |
| 38Th & Blake Station Track 2 | Walk: 34 min | Distance: 1.8 mi |
Airports
| Denver International | Drive: 32 min | Distance: 23.9 mi |
|---|
Colleges and Universities Nearby
| University of Colorado Denver | Walk: 23 min | Distance: 1.2 mi |
|---|---|---|
| MSU Denver | Walk: 25 min | Distance: 1.3 mi |
| Community College Of Denver | Walk: 26 min | Distance: 1.4 mi |
| Regis University | Drive: 9 min | Distance: 4.6 mi |
Parks and Recreation
| Lower Downtown Historic District (LoDo) | Walk: 15 min | Distance: 0.8 mi |
|---|---|---|
| Centennial Gardens | Walk: 17 min | Distance: 0.9 mi |
| Landry's Downtown Aquarium | Walk: 23 min | Distance: 1.2 mi |
| Children's Museum of Denver | Walk: 28 min | Distance: 1.5 mi |
| Civic Center Park | Walk: 32 min | Distance: 1.7 mi |
Schools
University Preparatory School
Grades K-5
Public
3
Out of 10
Riseup Community School
Grades 9-12
Public
1
Out of 10
Whittier K-8 School
Grades PK-8
Public
5
Out of 10
DSST: Cole Middle School
Grades 6-8
Public
4
Out of 10
Manual Middle School
Grades 6-8
Public
2
Out of 10
East High School
Grades 9-12
Public
8
Out of 10
Montessori Academy Of Colorado
Grades PK-5
Private
NR
Out of 10
Annunciation Catholic School
Grades K-8
Private
NR
Out of 10
La Academia at the Denver Inner City Parish
Grades 9-12
Private
NR
Out of 10



