

2065 S Cherokee St, Denver, CO 80223

2065 S Cherokee St, Denver, CO 80223
Url: http://offcampushousing.msudenver.edu/housing/property/the-overland/rmdbne3
Phone Number: (719) 662-0312
Data provided by TravelTime
Rent Specials
*Up to 8-weeks free on select vacant and ready units with move-in 14 days from application. See leasing agent for details.
| Number of Bedrooms | Number of Bathrooms | Rent Range | Square Footage | Name of Floor Plan | Unit Number | Availability | Newly Added | View More Details |
|---|
Fees and Policies
The fees listed below are community-provided and may exclude utilities or add-ons. All payments are made directly to the property and are non-refundable unless otherwise specified.
Utilities & Essentials
- Water/SewerVaries / mo
- Valet Trash$23.55 / mo
- ElectricVaries / mo
- GasVaries / mo
- TrashVaries / mo
One-Time Basics
Due at Application
- Application Fee$55
Electric Vehicle Parking
- Parking Fee$125 / mo
Comments
Max of 2
Other Parking Fees
- Unreserved Parking$85 / mo
- Reserved Parking$100 / mo
- Reserved Oversized Parking$100 / mo
- Handicap Oversized Parking$100 / mo
Comments
Max of 2
Additional Parking Options
- Other
- Electric Vehicle Parking
Pet Fees
- Pet Rent$35 / mo
- Pet Deposit$300
Cats
- Cats Allowed
Max of 2
Comments
All applicants must complete pet screening, even if a no pet household or service/esa animal; Pet Screenings are $25 ACH or $30 Credit Card payment per pet. Pet Screening is live. Pet Deposit of $300 is per household
Dogs
- Dogs Allowed
Max of 2
Restrictions
American Staffordshire and Staffordshire Bull Terrier, Bull Mastiff, Cane Corso, Presa Canario, Rottweiler, Wolf Hybrid
Comments
All applicants must complete pet screening, even if a no pet household or service/esa animal; Pet Screenings are $25 ACH or $30 Credit Card payment per pet. Pet Screening is live. Pet Deposit of $300 is per household
Other Pets
- Other Pets Allowed
Bike Storage
- Storage Fee$15 / mo
Other Storage Fees
- Storage Cage$45 / mo
- Bike Storage
Personalized Add-Ons
- Garage Remote/FOB Replacement$100 / occurrence
- Positive Credit Reporting$13.95 / mo
- Force Placed Insurance$10 / occurrence
- Pet Screening Fee$25
- Utility Fee - Vacant Service Fee$35 / mo
Situational
- Insufficient Funds Fee$20 / occurrence
- Transfer Fee$500 / occurrence
- Utility Start Up Fee$15
- Final Utility Fee$15
Based on community-supplied data and independent market research. Subject to change without notice. May exclude fees for mandatory or optional services and usage-based utilities.
Convenient For
- Undergraduates
- Graduate Students
- Faculty/Staff
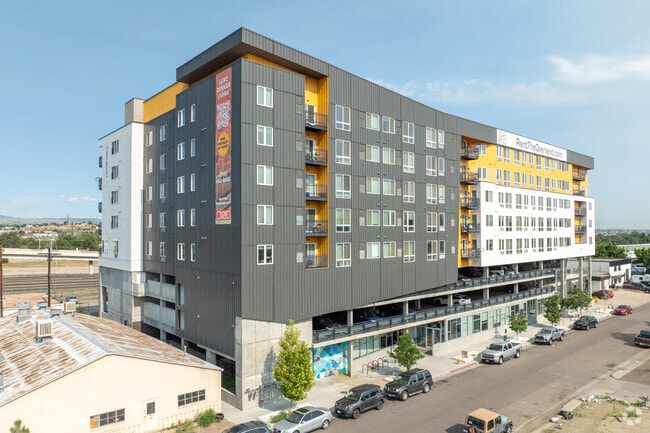
The Overland
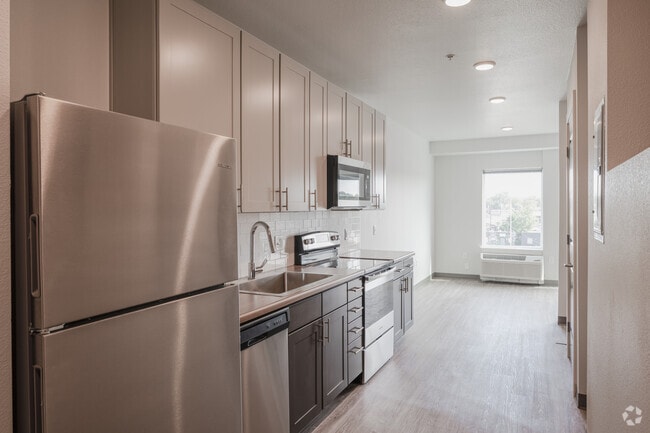
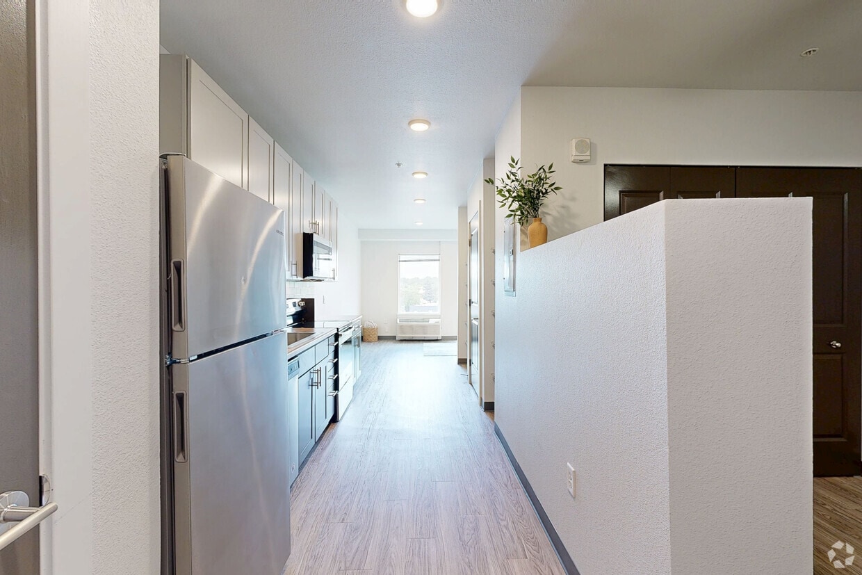
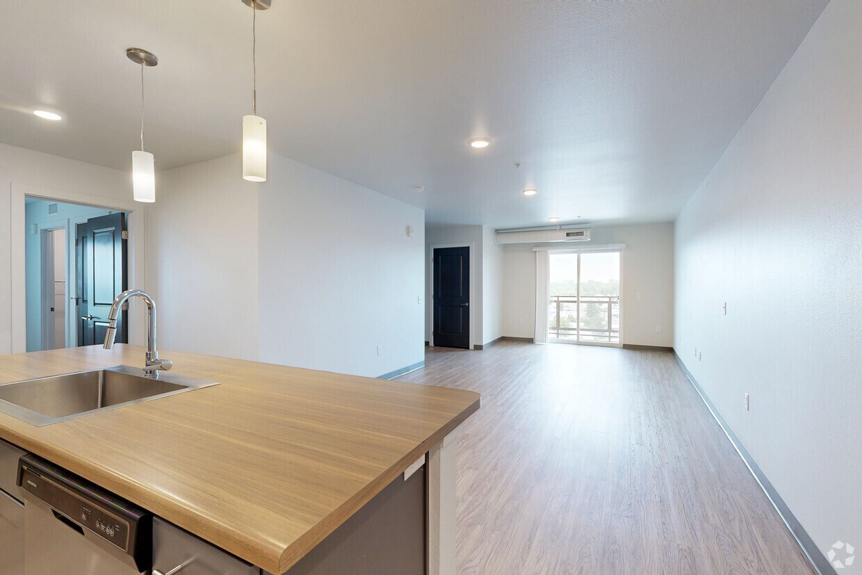
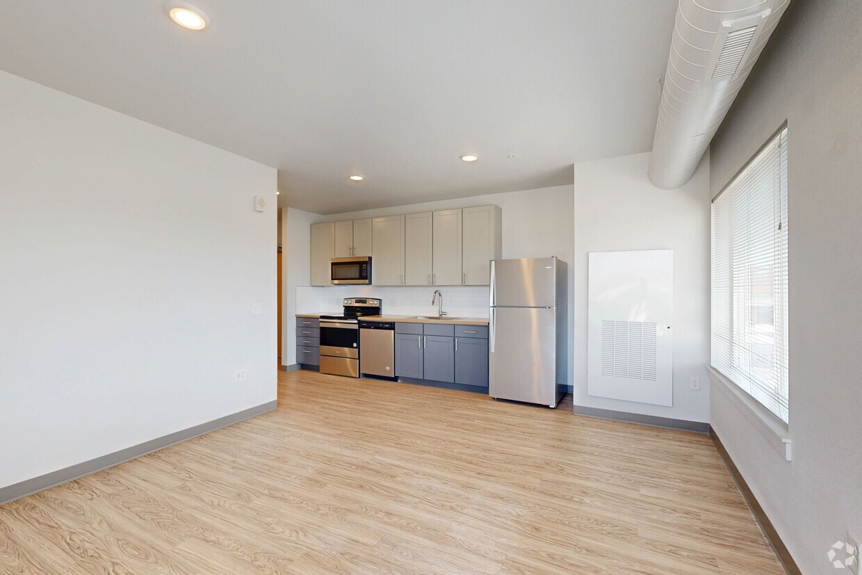
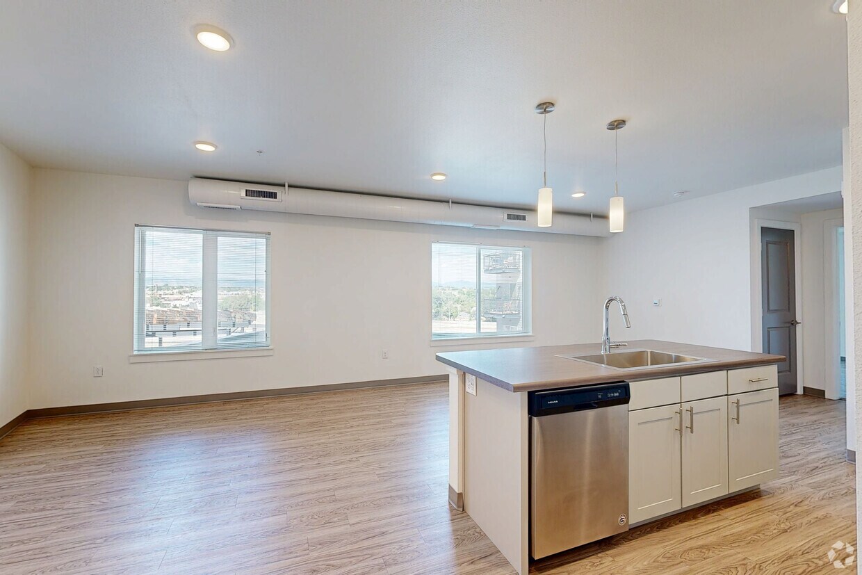
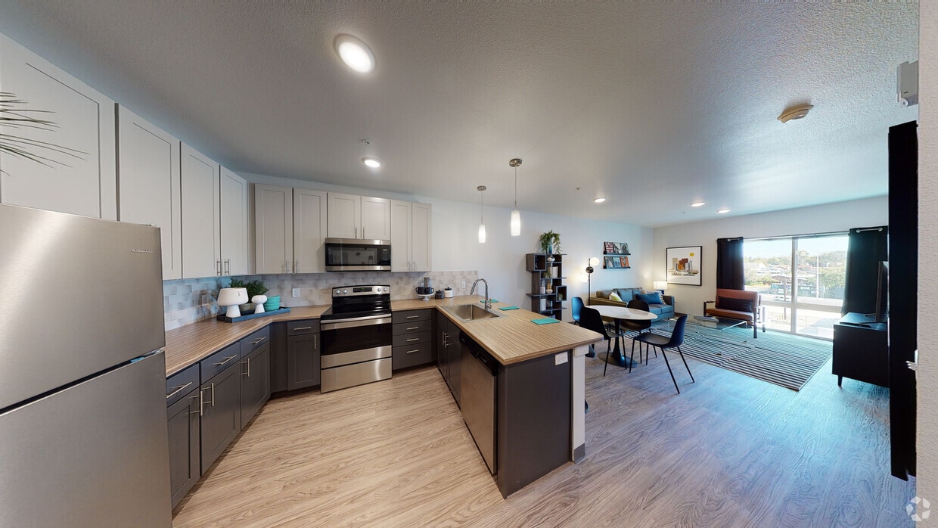
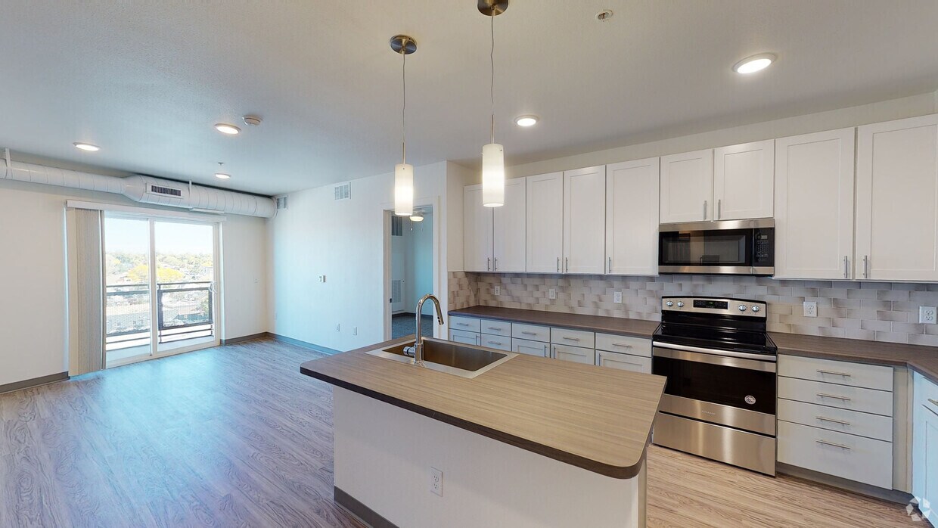
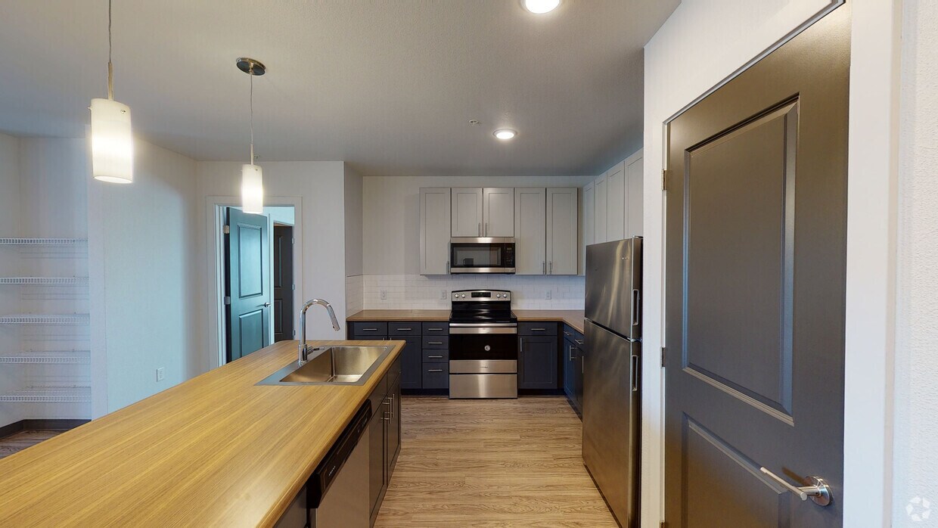
Discover The Overland by Avanti Residential, a stylish retreat in South Denver’s historic Overland neighborhood, blending urban energy with Rocky Mountain serenity. Steps from South Platte River and vibrant South Broadway, these modern studios, one-,... and two-bedroom apartments feature hardwood-style floors, stainless steel appliances, and skyline views. Unwind by the heated pool and spa, grill in the Biergarten, or stay active in the fully-equipped fitness center. Our residents love the welcoming vibe, specialized service, and prime location near restaurants, with easy access to Evans light rail, I-25, and Platte River Trail. Embrace elevated living—schedule your tour today!
Office Hours
| Sunday | CLOSED | ||
| Monday | 10:00 AM–5:00 PM | ||
| Tuesday | 10:00 AM–5:00 PM | ||
| Wednesday | 10:00 AM–5:00 PM | ||
| Thursday | 10:00 AM–5:00 PM | ||
| Friday | 10:00 AM–5:00 PM | ||
| Saturday | 10:00 AM–4:00 PM | ||
Lease Terms
- 12 month lease
- 9 month lease
- Flexible/Other lease
- Short-Term lease
Contact
Amenities
Unit Features
- Air Conditioning
- Carpet
- Dishwasher
- Garbage Disposal
- Garden/Yard
- Hardwood Floors
- High-Speed Internet Available
- Patio, Balcony, Porch or Deck
Community Features
- Elevator
- Fitness Room
- Pool
Laundry
- Laundry Access
- Laundry Room in Community
- Washer/Dryer in Unit
Unique Features
- Abundant Package Storage
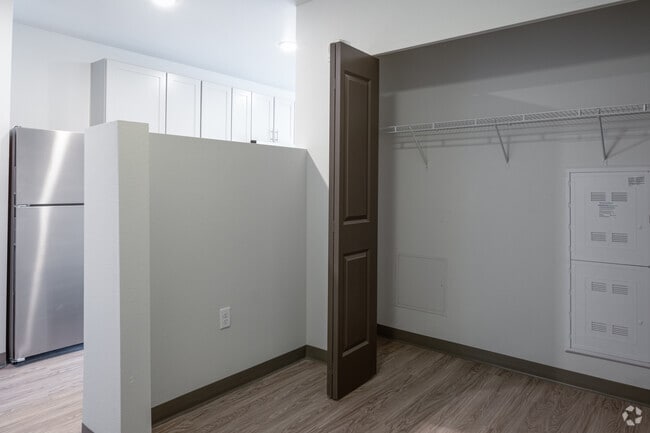
- Additional Storage
- Bbq Pit & Fire Pit
- Biergarten
- Building Has Fob Entry
- Covered Pet Park
- Handicap Accessible
- Modern Fixtures & Finishes
- Outdoor Gaming & Entertaining Deck
- Parking Garage
- Picnic/bbq Area
- Private Outdoor Space
- Smart Keyless Entry
- Tide Dry Cleaning Lockers
- Usb Ports
- Year-round Heated Pool & Hot Tub
Virtual Tours
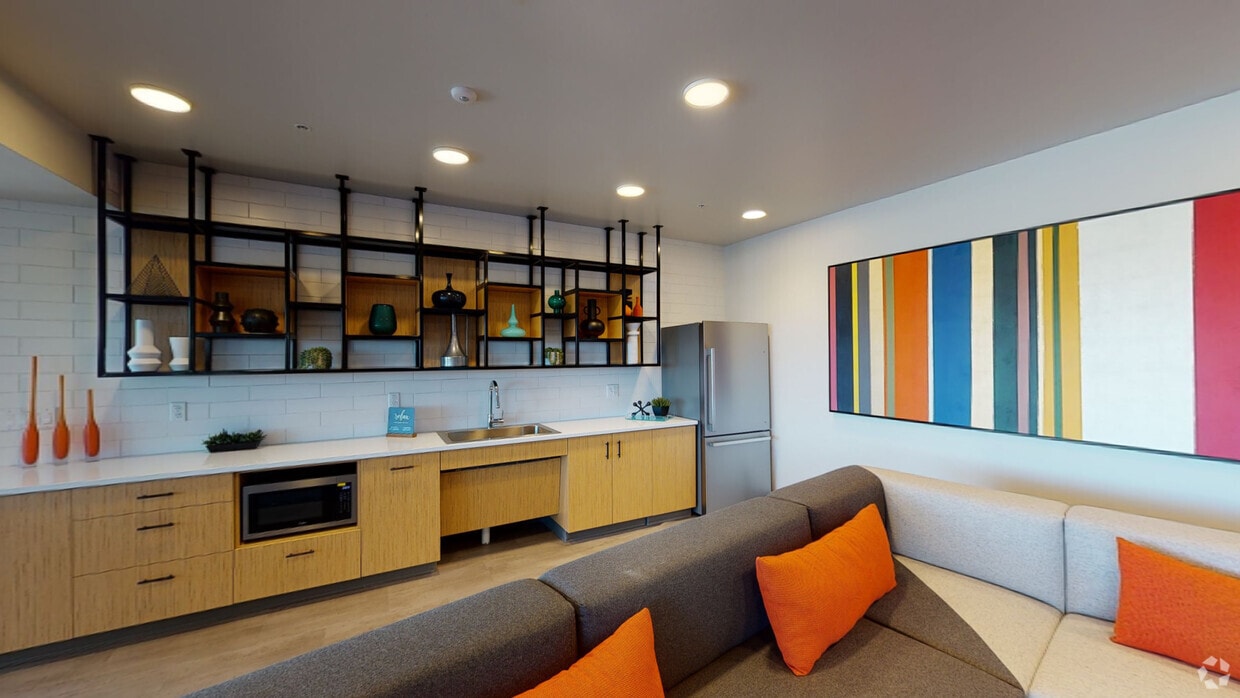
- Community Room
Security
- Gated Community
Shopping Centers
| 1951-1959 S Broadway | Walk: 6 min | Distance: 0.3 mi |
|---|---|---|
| 1428-1432 S Broadway | Walk: 19 min | Distance: 1.0 mi |
| Gateway Plaza | Walk: 21 min | Distance: 1.1 mi |
Transit / Subway
| Evans | Walk: 3 min | Distance: 0.2 mi |
|---|---|---|
| Louisiana-Pearl | Walk: 31 min | Distance: 1.6 mi |
| I-25-Broadway | Walk: 35 min | Distance: 1.8 mi |
| University Of Denver | Walk: 35 min | Distance: 1.8 mi |
| Englewood | Walk: 37 min | Distance: 1.9 mi |
| Denver | Drive: 12 min | Distance: 6.5 mi |
| Union Station Track 2 | Drive: 13 min | Distance: 6.5 mi |
| 38Th & Blake Station Track 1 | Drive: 16 min | Distance: 7.1 mi |
| 38Th & Blake Station Track 2 | Drive: 23 min | Distance: 8.5 mi |
| 41St & Fox Station Track 2 | Drive: 14 min | Distance: 8.5 mi |
Airports
| Denver International | Drive: 41 min | Distance: 30.6 mi |
|---|
Colleges and Universities Nearby
| University of Denver | Walk: 32 min | Distance: 1.6 mi |
|---|---|---|
| University of Colorado Denver | Drive: 10 min | Distance: 5.7 mi |
| MSU Denver | Drive: 10 min | Distance: 5.8 mi |
| Community College Of Denver | Drive: 10 min | Distance: 5.8 mi |
Parks and Recreation
| Chamberlin & Mt. Evans Observatories | Walk: 44 min | Distance: 2.3 mi |
|---|---|---|
| Washington Park | Walk: 53 min | Distance: 2.8 mi |
| History Colorado Center | Drive: 10 min | Distance: 4.7 mi |
| Bear Creek Park | Drive: 9 min | Distance: 4.7 mi |
| Denver Botanic Gardens at York St. | Drive: 14 min | Distance: 5.6 mi |



