* Price shown is total price based on community-supplied monthly required fees. Excludes user-selected optional fees and variable or usage-based fees and required charges due at or prior to move-in or at move-out. View Fees and Policies for details. Price, availability, fees, and any applicable rent special are subject to change without notice. * Square footage definitions vary. Displayed square footage is approximate.
Fees and Policies
The fees listed below are community-provided and may exclude utilities or add-ons. All payments are made directly to the property and are non-refundable unless otherwise specified.
Cats Allowed
Fee Not Specified
Dogs Allowed
Fee Not Specified
Convenient For
Undergraduates
Graduate Students
Faculty/Staff
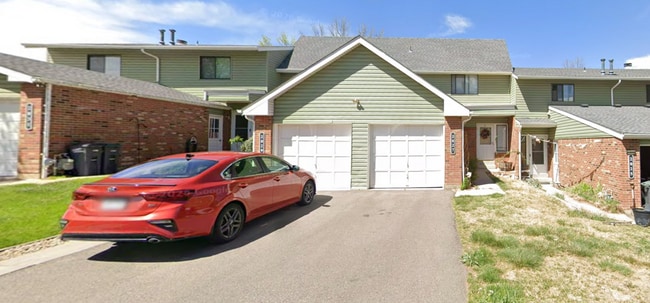
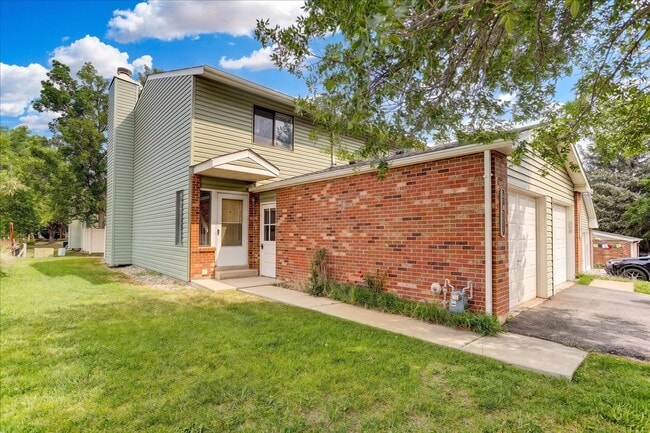
Views, Garage, End Unit Townhome
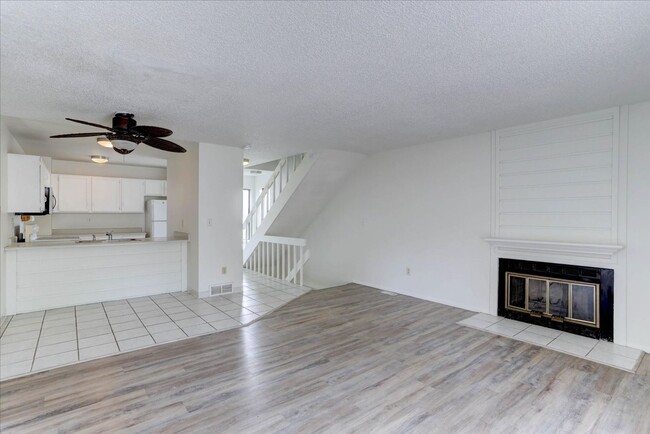
Welcome to 2033 Gyros Circle — a beautifully refreshed three-story home tucked into one of Lafayette's most desirable pockets, offering the rare combination of privacy, space, and breathtaking Rocky Mountain views. Step inside to a welcoming entryway... that flows naturally into an open-concept main level. The fully equipped kitchen features a breakfast bar that opens seamlessly into the dining area and a spacious living room anchored by a cozy wood burning fireplace — perfect for Colorado evenings. Brand new interior paint throughout gives the home a fresh, move-in-ready feel.
Slide open the back door and step onto your private deck, where panoramic views of the Front Range and Rocky Mountains stretch endlessly to the west — with nothing but open space between you and the peaks. This outdoor living space is a rare find at this price point.
Upstairs, two generously sized bedrooms are split by a full bathroom, providing comfort and privacy for residents or guests. The fully finished basement expands your living options considerably, offering a three-quarter bath, a walk-in closet, and a large flex room that works beautifully as a third bedroom, home office, workout studio, or yoga retreat.
Additional highlights include an oversized one-car garage and a thoughtful, functional layout across all three levels.
The location is truly unbeatable — minutes from the charm of Old Town Louisville and Old Town Lafayette, with quick access to Boulder, top-rated schools, grocery stores, restaurants, and everyday conveniences.
3 Bedrooms (flex) | 2 Baths | 3 Stories | Mountain Views | Open Space | Oversized Garage | Fresh Paint Throughout.. Schedule a showing now.
Monthly Rent $2650.00 Security Deposit $2650.00 Pet Security Deposit $300.00 (optional) Monthly Pet fee $35.00 (optional) Renters Insurance required-cost is from your provider or $14.50 per month
PLEASE schedule an in person showing directly on Properties Plus website. Sorry, we do NOT offer virtual showings. Showings are scheduled online only and are limited due to tenants occupying the residence.
**Before applying, do you have a showing scheduled? Please schedule an In-Person showing. All showings are scheduled directly on our website.
Min requirements for approval: Each adult must apply and have a credit score of 650 or higher. A total verifiable net income of 2 times the amount of rent. No negative rental history: be prepared to provide 4 years of residential history as well as contact information for your rental references. Applications are considered complete ONLY after ALL adults have applied and the property HAS been viewed in person.
Security Deposit Equal to 1-Month Rent 1-Year Lease Preferred. All Properties are Non-smoking and drug free.
REQUIRED: Proof of Renter's Insurance at Move-In. $300,000 Minimum on Limits of Liability and Properties Plus, LLC must be listed as additionally insured. Resident May Choose to Add Personal Belongings Coverage at Own Discretion and at Resident's Cost. Resident(s) Responsible for Verifying the Square Footage.
Contact
Protect yourself from fraud. Do not send money to anyone you don't know.