
Data provided by TravelTime

Last Updated:
3.4 miles to MSU Denver
Floor Plan Models and Units
Number of BedroomsNumber of BathroomsRent RangeSquare FootageName of Floor PlanUnit NumberAvailabilityNewly AddedView More Details
Beds Baths Rent Sq. Ft. Availability
1.5 Bathrooms
$2,595
Plus Fees
974 Available Now

New

Available Now $2,595
Plus Fees
974Sq. Ft.
* Price shown is total price based on community-supplied monthly required fees. Excludes user-selected optional fees and variable or usage-based fees and required charges due at or prior to move-in or at move-out. View Fees and Policies for details. Price, availability, fees, and any applicable rent special are subject to change without notice. * Square footage definitions vary. Displayed square footage is approximate.

Fees and Policies

The fees listed below are community-provided and may exclude utilities or add-ons. All payments are made directly to the property and are non-refundable unless otherwise specified.

Cats Allowed

  • Fee Not Specified

Dogs Allowed

  • Fee Not Specified

Convenient For

  • Undergraduates
  • Graduate Students
  • Faculty/Staff

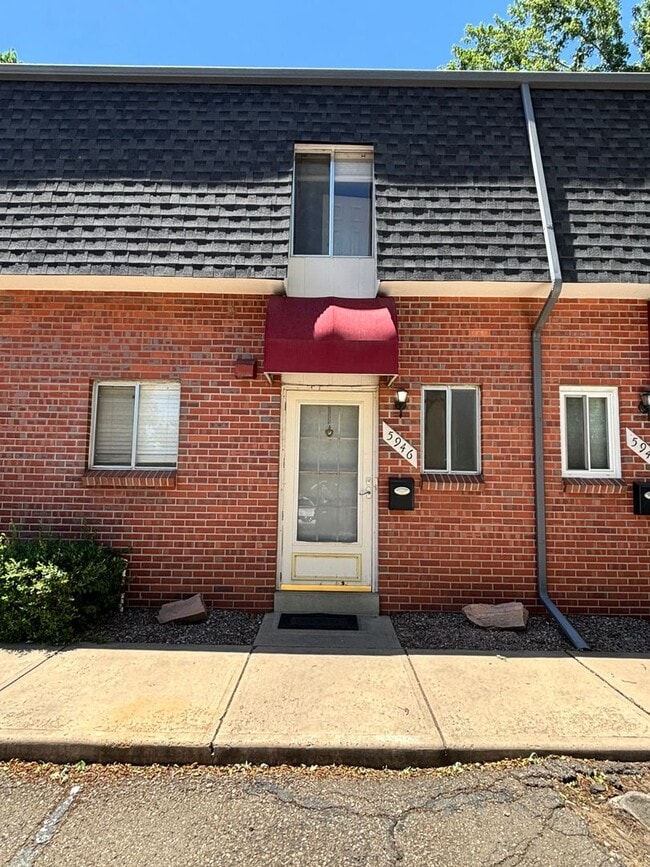
Well-Located Townhome with Easy Denver Access! Available Now!!

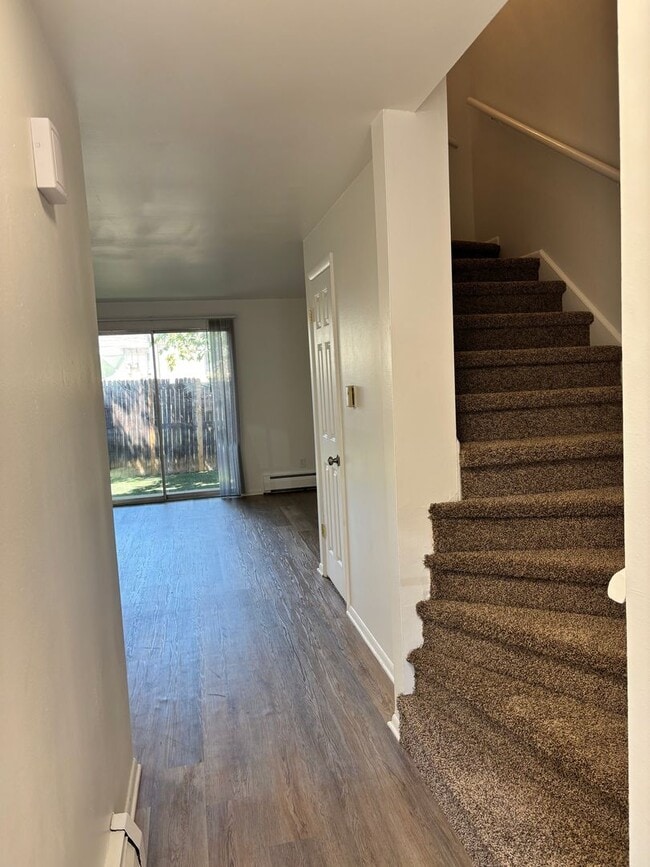
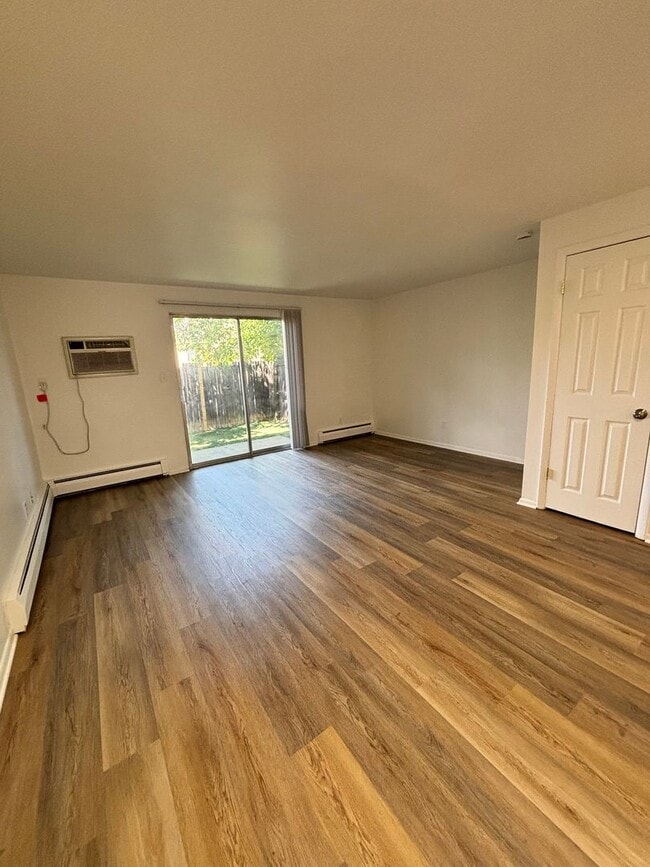
Discover low-maintenance living in a well-located townhome that offers comfort, functionality, and easy access to everything Wheat Ridge has to offer. This two-bedroom, 1.5-bath home features a bright, open layout with spacious living areas designed... for everyday living and effortless entertaining. The functional kitchen provides ample storage and workspace, while the private patio creates the perfect setting to relax or enjoy Colorado's beautiful weather.

Located in a well-maintained community with mature landscaping and reserved parking, you'll enjoy convenient access to parks, shopping, dining, and major commuter routes. Just minutes from downtown Denver, the vibrant Tennyson Street district, and nearby mountain recreation, this home offers the ideal balance of neighborhood convenience and outdoor adventure.

Professionally managed by Associated Brokers Realty Inc, with responsive maintenance coordination and streamlined resident services.

All applicants are subject to a standard screening process in accordance with Colorado fair housing laws.

The following costs and programs apply to this home:

We believe in full transparency so applicants understand the standard costs associated with leasing this home.

• Application Fee: $75.00 per adult
• Lease Administration Fee: $150.00 one-time at move-in
• Pet Fees/Rent: If applicable
• Utilities: Responsibility varies by property
• Renters Insurance: Varies/as outlined in lease

Contact

Protect yourself from fraud. Do not send money to anyone you don't know.

Amenities

Unit Features

  • Air Conditioning
  • Dishwasher
  • Patio, Balcony, Porch or Deck
  • Refrigerator

Unique Features

  • Ceiling fan
  • Centrally Located
  • Close to a Park
  • Close to Restaurants & Bars
  • Full Size Washer & Dryer
  • New Carpet
  • New Vinyl Plank Flooring
  • Off-Street Parking
  • Remodeled
  • Sewer
  • Stainless Steel Appliances
  • Trash
  • Water

Shopping Centers

5807-5817 W 38th Ave Walk: 6 min Distance: 0.3 mi
5900-5940 W 38th Ave Walk: 7 min Distance: 0.4 mi
5800-5820 W 44th Ave Walk: 6 min Distance: 0.3 mi

Transit / Subway

Olde Town Arvada W-Bound Walk: 52 min Distance: 2.7 mi
Olde Town Arvada E-Bound Walk: 53 min Distance: 2.7 mi
Lamar Walk: 54 min Distance: 2.8 mi
Sheridan Walk: 59 min Distance: 3.1 mi
60Th & Sheridan - Arvada Gold Strike Station Track 1 Walk: 58 min Distance: 3.0 mi
Perry Walk: 70 min Distance: 3.6 mi
Lakewood/Wadsworth Drive: 8 min Distance: 4.1 mi
Knox Drive: 10 min Distance: 4.1 mi
Clear Creek - Federal Station Track 1 Drive: 8 min Distance: 4.1 mi
Arvada Ridge Station Track 2 Drive: 8 min Distance: 4.6 mi

Airports

Denver International Drive: 35 min Distance: 26.8 mi

Colleges and Universities Nearby

Regis University Walk: 51 min Distance: 2.7 mi
Red Rocks C.C., Arvada Campus Drive: 7 min Distance: 4.4 mi
University of Colorado Denver Drive: 12 min Distance: 4.9 mi
Community College Of Denver Drive: 12 min Distance: 4.9 mi

Parks and Recreation

Wheat Ridge Active Adult Center Walk: 14 min Distance: 0.8 mi
Crown Hill Park Walk: 53 min Distance: 2.8 mi
Clements Community Center Walk: 61 min Distance: 3.2 mi
Landry's Downtown Aquarium Walk: 72 min Distance: 3.8 mi
Children's Museum of Denver Drive: 11 min Distance: 4.1 mi

Schools

Stevens Elementary School
Grades PK-5
Public
5
Out of 10
Sts Peter & Paul
Grades PK-8
Private
NR
Out of 10
Arrupe Jesuit High School
Grades 9-12
Private
NR
Out of 10

Ratings

Walkability

Moderately friendly

Walkability

60/ 100

Transit

Somewhat friendly

Transit

30/ 100

Bikeability

Moderately friendly

Bikeability

60/ 100

Scores provided by Local Logic

Sound

Active

Sound

75/ 100

TrafficBusy
AirportCalm
BusinessActive

Data provided by HowLoud®

Protect yourself from scams.  Learn More