Data provided by TravelTime

Last Updated:
13 miles to MSU Denver
Floor Plan Models and Units
Number of BedroomsNumber of BathroomsRent RangeSquare FootageName of Floor PlanUnit NumberAvailabilityNewly AddedView More Details
Beds Baths Rent Sq. Ft. Availability
2 Bathrooms
$2,230
Plus Fees
1,300 Available Now
Available Now $2,230
Plus Fees
1,300Sq. Ft.
* Price shown is total price based on community-supplied monthly required fees. Excludes user-selected optional fees and variable or usage-based fees and required charges due at or prior to move-in or at move-out. View Fees and Policies for details. Price, availability, fees, and any applicable rent special are subject to change without notice. * Square footage definitions vary. Displayed square footage is approximate.

Fees and Policies

The fees listed below are community-provided and may exclude utilities or add-ons. All payments are made directly to the property and are non-refundable unless otherwise specified.

One-Time Move-In Fees

  • Application Fee
    $50
  • Lease Initiation
    $150
  • Security Deposit - Refundable
    $2,200

Convenient For

  • Undergraduates
  • Graduate Students
  • Faculty/Staff

11250 Florence Street

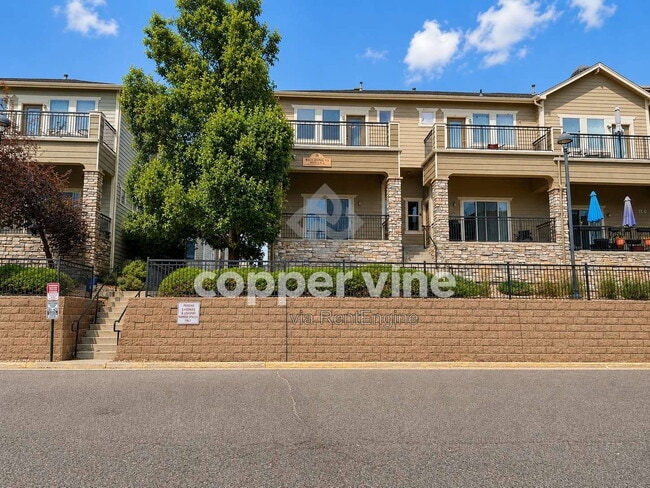
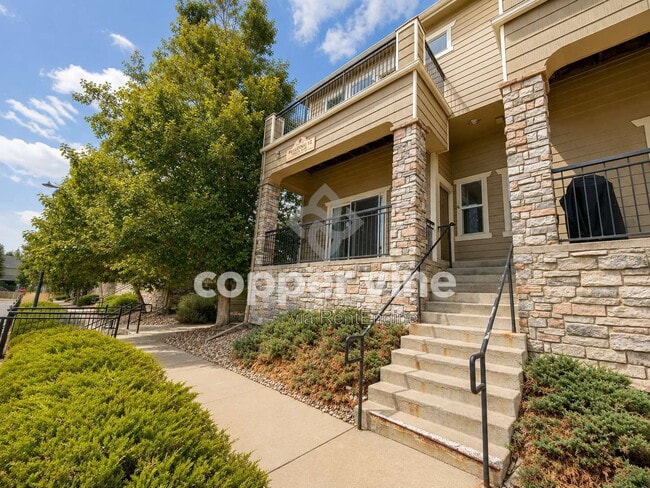
Savor the charm and elegance of this inviting townhouse at 11250 Florence St, #12A, situated in the heart of Commerce City, CO. This beautifully designed 1300 sq ft home offers an open and airy layout, perfect for relaxation and entertaining. Step... inside to discover gleaming hardwood floors that flow seamlessly throughout, adding warmth and sophistication to every room. The spacious living area is anchored by a cozy fireplace, creating the perfect ambiance for tranquil evenings or lively gatherings. This townhouse features two generously sized bedrooms, each providing a peaceful retreat at the end of the day. With two full bathrooms, convenience and comfort are at the forefront of this thoughtfully designed space. The modern kitchen is a culinary haven, ready to inspire your inner chef with its ample counter space and sleek cabinets. Natural light pours in through large windows, highlighting the stylish interiors and creating a bright, welcoming atmosphere. Located in a vibrant community, this home offers easy access to local amenities and the serene beauty of Colorado living. Discover your perfect sanctuary at 11250 Florence St, #12A, where comfort and style harmoniously blend.

Monthly Rent

The advertised Base Monthly Rent includes required, recurring fixed fees.
Additional charges, such as utilities and pet-related fees (if applicable), are not included and may vary.

Showings
Showings are by appointment only
Schedule a showing or view video tours at
or call


Application Requirements
$50 non-refundable application fee per adult (18+)
Screening includes credit, criminal, and eviction history

Applicants must provide:
Valid photo ID
Proof of income (most recent 2 months)
Security deposit and first month’s rent are due within 24 hours of approval
Full rental criteria available at
Security Deposit Refundable
Equal to one month’s rent however deposit amount may vary based on application results

Due at lease signing

Resident Benefits Package (Required)
$29.95/month, includes:
24/7 maintenance coordination
Online resident portal
Credit reporting benefits
$1 million identity protection
Resident rewards program


Utilities
Tenant is responsible for utilities, which include:
Gas, and Electric

Included in Rent:
Water, Sewer, and Trash

Utility charges vary based on usage and provider rates and are not included in base rent.

Pet Policy (If Applicable)
Pet approval required and subject to screening
Maximum of 2 pets
Refundable pet deposit: $150 per pet
Monthly pet rent: 1.5% of monthly rent or $35 (whichever is greater)

Additional One-Time Fee
Lease Initiation Fee: $150 (non-refundable)

Important Disclosures

* Applicant has the right to provide Copper Vine Property Management with a Portable Tenant Screening Report (PTSR) that is not more than 30 days old, as defined in Section 38-12-902(2.5), Colorado Revised Statutes; and 2) if Applicant provided Copper Vine Property Management with a PTSR, Copper Vine Property Management is prohibited from a) charging Applicant a rental application fee; or b) charging Application a fee for Copper Vine Property Management to access or use the PTSR.

Prices, fees, and availability are subject to change. Information on third-party websites may not be accurate. For the most current details, visit

By submitting your information on this page you consent to being contacted by the Property Manager and RentEngine via SMS, phone, or email.

Contact

Protect yourself from fraud. Do not send money to anyone you don't know.

Amenities

Unit Features

  • Carpet
  • Dishwasher
  • Fireplace

Shopping Centers

Belle Creek Corner Shops Walk: 30 min Distance: 1.6 mi
The Shops at Belle Creek Walk: 27 min Distance: 1.4 mi
Prairie View Shopping Center Walk: 55 min Distance: 2.9 mi

Transit / Subway

Thornton Crossroads - 104Th Station Track 1 Drive: 10 min Distance: 5.0 mi
Original Thornton - 88Th Station Track 1 Drive: 12 min Distance: 6.5 mi
Northglenn - 112Th Station Track 1 Drive: 13 min Distance: 6.7 mi
Northglenn - 112Th Station Track 2 Drive: 13 min Distance: 6.8 mi
Eastlake - 124Th Station Track 2 Drive: 13 min Distance: 7.1 mi

Airports

Denver International Drive: 25 min Distance: 19.4 mi

Colleges and Universities Nearby

Front Range C.C., Brighton Drive: 13 min Distance: 8.4 mi

Schools

John W Thimmig Elementary School
Grades PK-5
Public
4
Out of 10
Prairie View Middle School
Grades 6-8
Public
4
Out of 10
Riverdale Ridge High School
Grades 9-12
Public
5
Out of 10
Lord Of Life Lutheran School
Grades PK-8
Private
NR
Out of 10
Rocky Mountain Lutheran High School
Grades 9-12
Private
NR
Out of 10

Ratings

Walkability

Not friendly

Walkability

10/ 100

Bikeability

Fairly friendly

Bikeability

50/ 100

Scores provided by Local Logic

Sound

Active

Sound

70/ 100

TrafficBusy
AirportCalm
BusinessCalm

Data provided by HowLoud®

Protect yourself from scams.  Learn More