* Price shown is total price based on community-supplied monthly required fees. Excludes user-selected optional fees and variable or usage-based fees and required charges due at or prior to move-in or at move-out. View Fees and Policies for details. Price, availability, fees, and any applicable rent special are subject to change without notice. * Square footage definitions vary. Displayed square footage is approximate.
Fees and Policies
The fees listed below are community-provided and may exclude utilities or add-ons. All payments are made directly to the property and are non-refundable unless otherwise specified.
Fee Not Specified
Requirements
Fee Not Specified
Requirements
Convenient For
Undergraduates
Graduate Students
Faculty/Staff
1152 South Owens Street
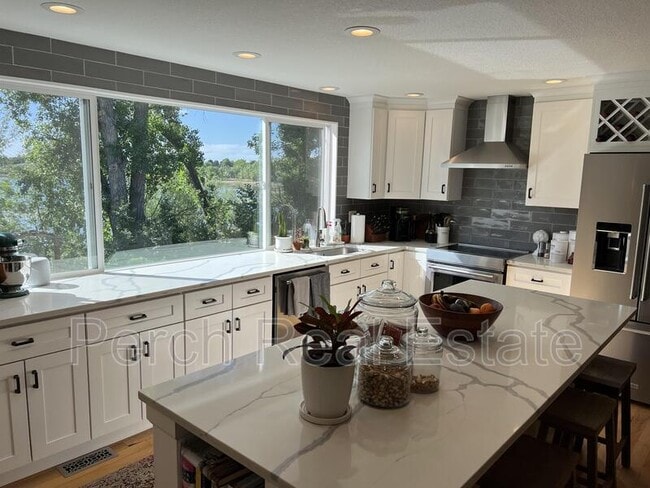
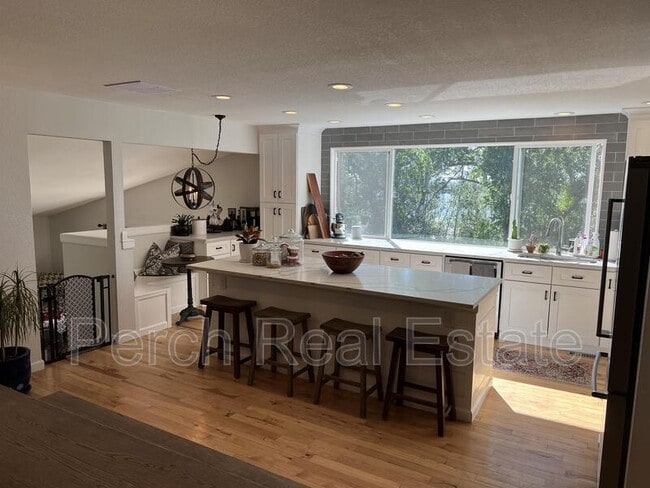
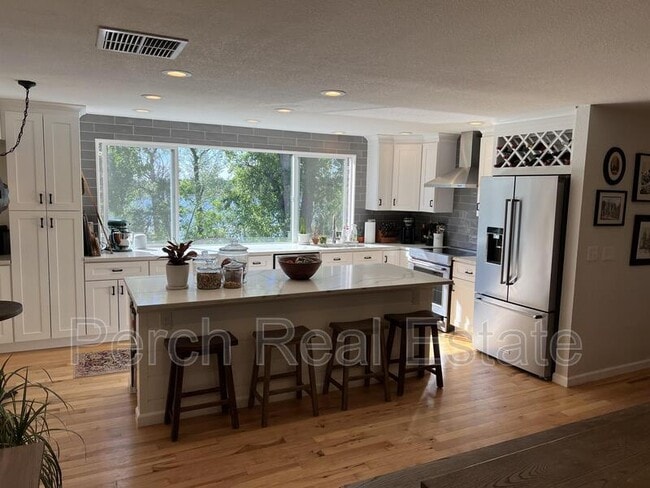
Beautiful 4-bedroom, 2.5-bathroom single-family home backing to Main Reservoir in Lakewood. The open-concept layout features a massive kitchen complete with KitchenAid appliances, including an induction stove and beverage fridge, plus quartz... countertops and a 130" counter-to-ceiling window overlooking the backyard with the reservoir in the distance.
The primary bedroom features a walk-in closet with a built-in closet system from The Container Store, along with a 5-piece primary bathroom offering a soaking tub and dual vanity. The main level also includes a room with a gas fireplace and walk-out access to the patio and backyard. The lower level offers 3 additional bedrooms, a full bathroom, a laundry room, and a family room.
The home includes a 2-car attached garage with additional space alongside for parking another vehicle. Enjoy a 1.25-mile trail around the reservoir within walking distance, along with nearby Starbucks, King Soopers, and restaurants.
Tenant Responsible for: gas, electric, water, sewer, and trash
Landlord Responsible for: lawn mowing
Application & Leasing Requirements Per Colorado law, applicants may provide a Portable Tenant Screening Report (PTSR) that is not more than 30 days old, at no cost to the applicant. The PTSR must be made available to Perch Real Estate directly from the consumer reporting agency. If a PTSR is provided, Perch Real Estate will not charge any application fee.
Applicants must have a minimum verifiable income of at least 2x the monthly rent. Security deposit and first month's rent are due at lease signing. Application Fee is $20.00 (non-refundable), Pets require a $300 refundable pet deposit (total, not per pet) and monthly pet fee is equal to $35/month or 1.5% of monthly rent (non-refundable)—whichever is greater—for all pets combined.
Applications are processed on a first come, first served basis once the application is fully completed, application fee is paid, and screening is submitted.
Submitting an application does not reserve or hold the property. The property remains available and may continue to be shown and marketed until a lease is fully executed and the first month's rent and security deposit are paid in full.
If multiple completed applications are received before processing begins, the landlord reserves the right to approve the most qualified applicant based on rental criteria. Landlord reserves the right to accept any application at any time without prior notice.
Application Link: .
Contact
Protect yourself from fraud. Do not send money to anyone you don't know.