Data provided by TravelTime

Last Updated:
17.2 miles to MSU Denver
Floor Plan Models and Units
Number of BedroomsNumber of BathroomsRent RangeSquare FootageName of Floor PlanUnit NumberAvailabilityNewly AddedView More Details
Beds Baths Rent Sq. Ft. Availability
2 Bathrooms
$3,150
Plus Fees
2,051 Available Now
Available Now $3,150
Plus Fees
2,051Sq. Ft.
* Price shown is total price based on community-supplied monthly required fees. Excludes user-selected optional fees and variable or usage-based fees and required charges due at or prior to move-in or at move-out. View Fees and Policies for details. Price, availability, fees, and any applicable rent special are subject to change without notice. * Square footage definitions vary. Displayed square footage is approximate.

Fees and Policies

The fees listed below are community-provided and may exclude utilities or add-ons. All payments are made directly to the property and are non-refundable unless otherwise specified.

  • Fee Not Specified

Requirements

  • Fee Not Specified

Requirements

Convenient For

  • Undergraduates
  • Graduate Students
  • Faculty/Staff

12461 N. Fourth St

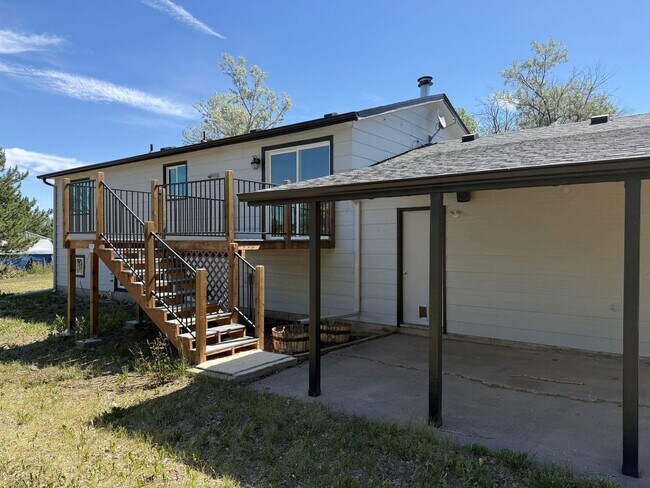
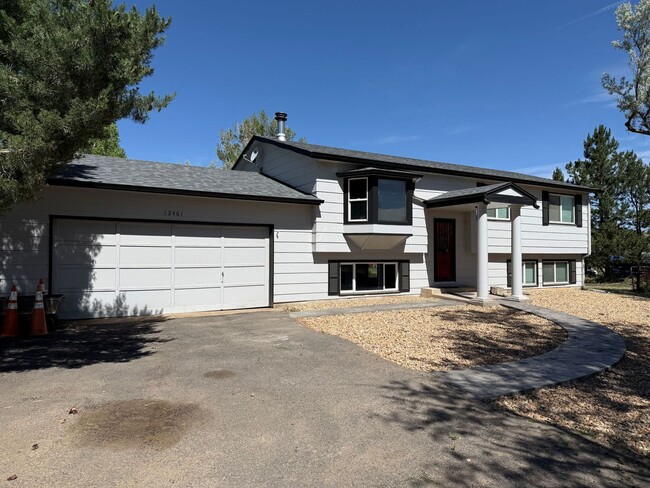
Nestled on 2 serene acres, this charming 4-bedroom, 2-bathroom home offers the perfect blend of comfort and country living. Step inside to find gleaming hardwood floors, fresh paint throughout, and brand-new carpet in the bedrooms that make the space... feel warm and inviting.
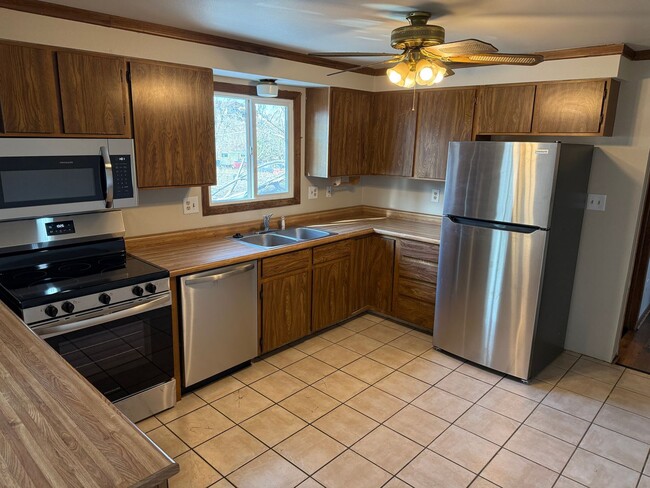
The spacious living area is highlighted by a cozy wood-burning stove—ideal for chilly Colorado evenings—while the updated interior ensures a move-in ready experience. The kitchen shines with new appliances, making meal prep effortless and stylish. Outside, a two-car garage provides convenience, and the property’s barn adds versatility for hobbies or storage.
With peaceful surroundings and plenty of room to roam, this Grandview Estates gem is more than a house—it’s a lifestyle. AVAILABLE NOW!
$3,150/month rent & $3,150 security deposit. Pets are welcome with additional rent of $35/month per pet.
Email for more information or to schedule a showing.
Offered by MSC Real Estate Advisors

Contact

Protect yourself from fraud. Do not send money to anyone you don't know.

Amenities

Unit Features

  • Dishwasher

Unique Features

  • Dryer
  • Trash
  • Washer
  • Water

Shopping Centers

Lincoln Center Walk: 35 min Distance: 1.8 mi
Stonegate Village Center Walk: 35 min Distance: 1.9 mi
Stonegate Village Walk: 37 min Distance: 1.9 mi

Transit / Subway

Sky Ridge Station Walk: 68 min Distance: 3.5 mi
Lone Tree City Center Station Drive: 10 min Distance: 4.3 mi
Ridgegate Parkway Station Drive: 10 min Distance: 5.3 mi
Lincoln Drive: 10 min Distance: 5.3 mi
County Line Drive: 11 min Distance: 6.2 mi

Airports

Denver International Drive: 37 min Distance: 31.9 mi

Colleges and Universities Nearby

Arapahoe C.C., Parker Campus Walk: 25 min Distance: 1.3 mi
University of Colorado Denver Walk: 35 min Distance: 1.9 mi
Rocky Vista University-Colorad Walk: 48 min Distance: 2.5 mi

Parks and Recreation

The Wildlife Experience Walk: 39 min Distance: 2.0 mi

Schools

Mammoth Heights Elementary School
Grades PK-5
Public
7
Out of 10
Sierra Middle School
Grades 6-8
Public
4
Out of 10
Chaparral High School
Grades 9-12
Public
8
Out of 10
Renaissance Montessori Academy
Grades PK-5
Private
NR
Out of 10
Southeast Christian School
Grades PK-8
Private
NR
Out of 10

Ratings

Walkability

Somewhat friendly

Walkability

20/ 100

Transit

Not friendly

Transit

10/ 100

Bikeability

Moderately friendly

Bikeability

60/ 100

Scores provided by Local Logic

Sound

Calm

Sound

82/ 100

TrafficActive
AirportActive
BusinessCalm

Data provided by HowLoud®

Protect yourself from scams.  Learn More