* Price shown is total price based on community-supplied monthly required fees. Excludes user-selected optional fees and variable or usage-based fees and required charges due at or prior to move-in or at move-out. View Fees and Policies for details. Price, availability, fees, and any applicable rent special are subject to change without notice. * Square footage definitions vary. Displayed square footage is approximate.
Fees and Policies
The fees listed below are community-provided and may exclude utilities or add-ons. All payments are made directly to the property and are non-refundable unless otherwise specified.
Fee Not Specified
Requirements
Fee Not Specified
Requirements
Convenient For
Undergraduates
Graduate Students
Faculty/Staff
12948 N 5th St
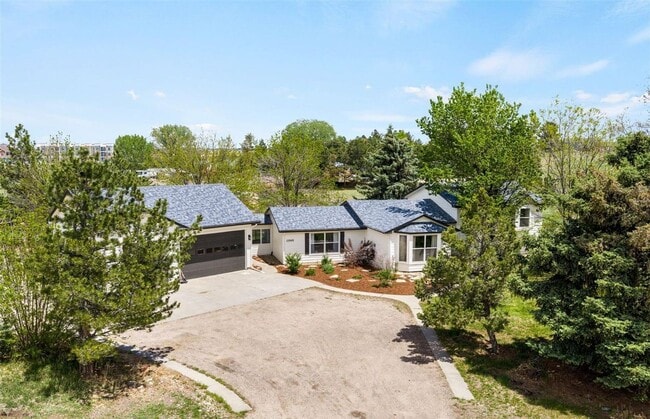
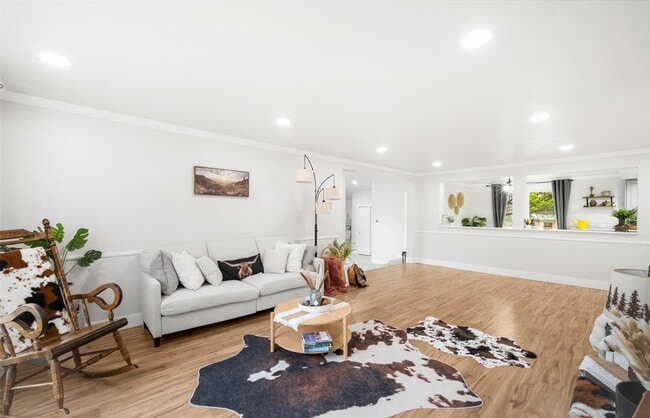
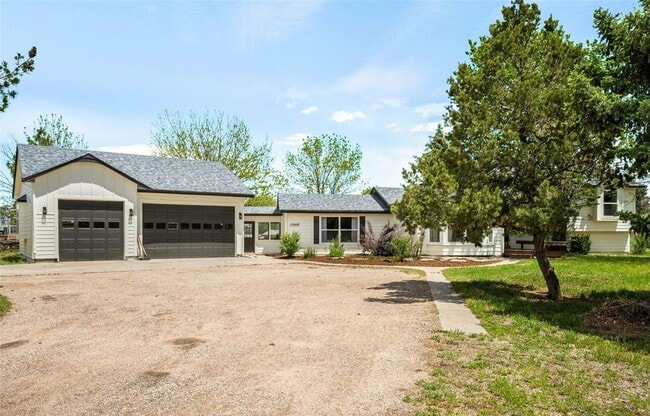
Finding a home that gives you room to breathe without pulling you away from the city is rare - this property does exactly that. Set on a private 2-acre lot in Parker's peaceful Grand View Estates neighborhood, this fully upgraded 4-bedroom,... 4-bathroom home offers nearly 2,800 square feet of comfortable living space spread across a thoughtful multi-level layout. A long driveway winds past mature pine and shade trees to this home, which features an oversized attached garage plus a detached bonus shop/garage building. The fenced backyard includes a covered patio, open lawn, and a private horse setup - a two-stall shed and fenced paddock/arena area - with sweeping views across the surrounding pastures toward the Parker foothills and a nearby reservoir. The main level centers on a bright, vaulted-ceiling living room with a large picture window, flowing into a family room with a raised wood-floor landing near the staircase - offering flexible space for a second living area or media room. The eat-in kitchen features light gray cabinetry, quartz-style counters, tile backsplash, and stainless/white appliances, opening to a dining area with sliding door access to the backyard. A full bathroom and a long entry hall connect to the attached garage. A dedicated split-level primary suite includes two private bathrooms and a walk-in closet, plus two additional bedrooms sharing a central hall. The first floor below offers a spacious bedroom with its own walk-in closet and two bathrooms, plus a large recreation room - ideal for a home theater, gym, or hangout space. A separate basement level provides additional storage or flex space.You're just 15 minutes from Park Meadows Mall, 30 minutes from Downtown Denver, and about an hour from the nearest ski resorts. Kids attend top-rated Douglas County schools, including Mammoth Heights Elementary and Chaparral High School. This is Colorado living the way it was meant to be - space, privacy, and convenience, all in one place.
KEY FEATURES: - Available NOW - LEASE TERM: Long-Term Lease Options (12-24 months) - PARKING: 3-car attached garage - UTILITIES: Water is included in rent. Tenant to pay for Electric, Gas refill PROPANE), and Trash. Septic System is installed. The homeowner will pay for septic pumping, unless the plumbing is used improperly by residents, which would cause additional pumping. - NO HOA! - LANDSCAPING: Residents to maintain the landscaping - mow, fertilize, de-weed as needed. - PETS are allowed (must be older than 1) with a refundable pet deposit of $300 and pet rent of $35 per month - Move-in Costs: First month's rent + prorated rent (if move-in after the 20th of the month), refundable security deposit equal to one month's rent, and a $120 admin fee. The deposit must be paid immediately once the lease is signed. - Rental application is $45/adult. We do accept "portable screening reports".
Contact
Protect yourself from fraud. Do not send money to anyone you don't know.