
Data provided by TravelTime

Last Updated:
1.7 miles to MSU Denver
Floor Plan Models and Units
Number of BedroomsNumber of BathroomsRent RangeSquare FootageName of Floor PlanUnit NumberAvailabilityNewly AddedView More Details
Beds Baths Rent Sq. Ft. Availability
3.5 Bathrooms
$2,995
Plus Fees
1,665 Available Now
Available Now $2,995
Plus Fees
1,665Sq. Ft.
* Price shown is total price based on community-supplied monthly required fees. Excludes user-selected optional fees and variable or usage-based fees and required charges due at or prior to move-in or at move-out. View Fees and Policies for details. Price, availability, fees, and any applicable rent special are subject to change without notice. * Square footage definitions vary. Displayed square footage is approximate.

Fees and Policies

The fees listed below are community-provided and may exclude utilities or add-ons. All payments are made directly to the property and are non-refundable unless otherwise specified.

One-Time Basics

Due at Move-In

  • Security Deposit - Refundable
    $2,995

Convenient For

  • Undergraduates
  • Graduate Students
  • Faculty/Staff

1314 Osceola St (Denver, CO)

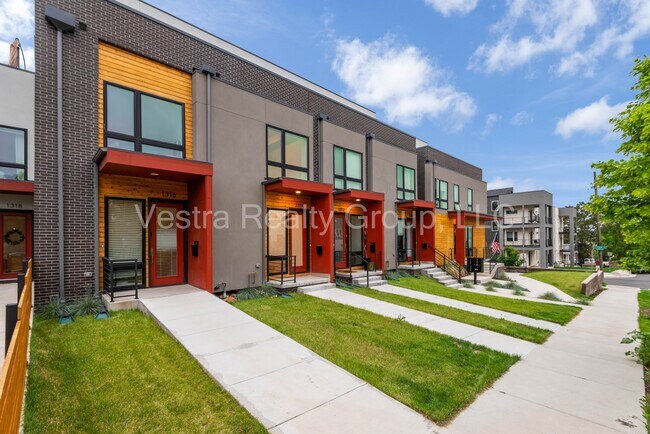
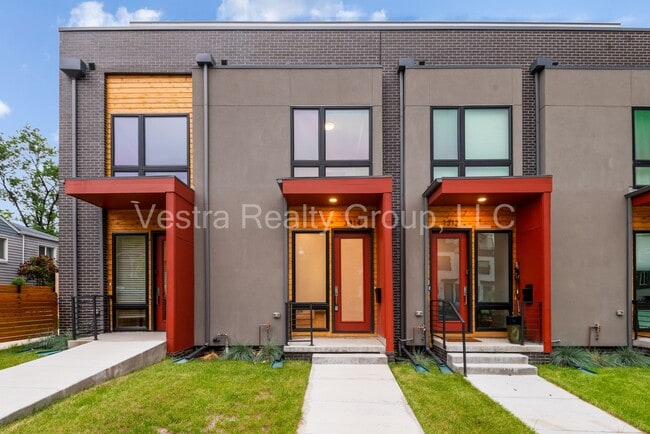
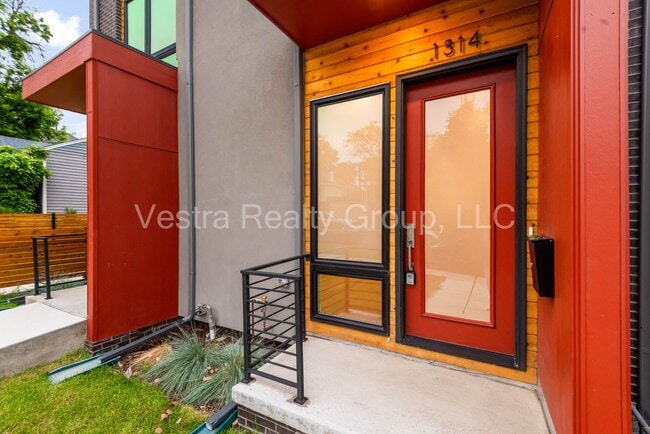
Modern 3-Bedroom Townhome with Rooftop Oasis | 1314 Osceola St, Denver, CO 80204


Welcome to 1314 Osceola St – a brand new townhome located in the vibrant West Colfax neighborhood. This spacious and stylish 3-bedroom, 3.5-bathroom home offers...
modern comfort, thoughtful design, and unbeatable access to Denver's best amenities. With 1,665 square feet across three levels plus a rooftop deck, it's the perfect balance of city life and private retreat.

Home Features:
- Open-concept main level with kitchen, dining, and living areas plus powder bath
- Two second-floor bedrooms each with private en-suite bathrooms
- Third-floor guest suite with private bath and flex space for an office or reading nook
- Large rooftop deck with stunning city and mountain views
- One-car detached garage with EV charging outlet
- Electric fireplace in the living room
- High ceilings, abundant natural light, and energy-efficient features
- Modern finishes throughout: white quartz countertops, white oak floors, LED lighting, and double-paned windows

Neighborhood & Location:
Situated in the heart of West Colfax, this townhome offers walkable access to restaurants, breweries, outdoor spaces, and public transportation. West Colfax is one of Denver's fastest-growing neighborhoods—known for its mix of historic charm and new development, plus an ultra dog-friendly vibe and an artistic flair.

Nearby Amenities & Walkable Hot Spots:
- Odell Brewing Sloan's Lake – 0.4 miles / 8-minute walk
- Sloan's Lake Tap & Burger – 0.5 miles / 10-minute walk
- Alamo Drafthouse Cinema & Eatery – 0.5 miles / 10-minute walk
- The Patio at Sloan's, Little Man Ice Cream Factory, and more – 0.5–0.6 miles / 10–12-minute walk
- Corky Gonzales Library – 0.6 miles / 13-minute walk
- Starbucks & Brew Coffee – within 0.7 miles / 12–14-minute walk
- Villa Park – 0.4 miles / 8-minute walk
- Paco Sanchez Park (disc golf, trails) – 0.8 miles / 3-minute drive
- Sloan's Lake Park – 1.0 mile / 4-minute drive or 15-minute bike ride
- Lakewood Gulch Trail – Access within a few blocks

Commuting:
- Sheridan Light Rail Station (W Line) – 0.1 miles / 2-minute walk
- Easy access to downtown Denver – approx. 4.5 miles / 10–12 minutes by car or 15–20 minutes via light rail
- Nearby access to Colfax, I-25, and 6th Avenue for smooth commuting

Additional Information:
- Full background and credit check apply
- Pets considered on a case-by-case basis
- All information deemed accurate but not guaranteed

Portable Tenant Screening Reports (C.R.S. § 38-12-902(2.5)):
As a prospective tenant, you have the right to provide us with a portable tenant screening report. This report must meet the following criteria:
• The report has been completed within the last 30 days.
• The report is made available directly to Vestra Realty Group, LLC by the consumer reporting agency (TransUnion, Equifax, or Experian) or via a third-party website that is regularly engaged in providing consumer reports and complies with all applicable laws.
• The prospective tenant provides a written statement (email accepted) that there has not been any material change to the information provided in the report.
If you provide a qualifying portable tenant screening report, we will not charge you an application fee.


Bedrooms: 3
Bathrooms: 3.5
Square Footage: 1,665 sq ft
Pets: Considered on a case-by-case basis
Tenant Pays: Electricity, Gas, Water/Sewer, Trash, Internet, Cable, etc.
Listed by: Scott Mahaffey, Broker Associate #FA.100087321
Vestra Realty Group, LLC #EC100096458

Contact

Protect yourself from fraud. Do not send money to anyone you don't know.

Amenities

Unit Features

  • Air Conditioning
  • Dishwasher
  • Fireplace
  • Garbage Disposal
  • Garden/Yard
  • Hardwood Floors

Shopping Centers

3933-3939 W Colfax Ave Walk: 6 min Distance: 0.3 mi
4300-4330 W Colfax Ave Walk: 9 min Distance: 0.5 mi
5180 W Colfax Ave Walk: 18 min Distance: 1.0 mi

Transit / Subway

Perry Walk: 4 min Distance: 0.3 mi
Knox Walk: 7 min Distance: 0.4 mi
Decatur/Federal Walk: 15 min Distance: 0.8 mi
Sheridan Walk: 18 min Distance: 0.9 mi
Sports Authority Field At Mile High Walk: 32 min Distance: 1.7 mi
Union Station Track 2 Walk: 51 min Distance: 2.7 mi
Denver Walk: 52 min Distance: 2.7 mi
41St & Fox Station Track 1 Drive: 10 min Distance: 5.1 mi
38Th & Blake Station Track 2 Drive: 19 min Distance: 5.1 mi
41St & Fox Station Track 2 Drive: 10 min Distance: 5.2 mi

Airports

Denver International Drive: 38 min Distance: 27.3 mi

Colleges and Universities Nearby

Community College Of Denver Walk: 40 min Distance: 2.1 mi
MSU Denver Walk: 41 min Distance: 2.1 mi
University of Colorado Denver Walk: 40 min Distance: 2.1 mi
Colorado Christian University Drive: 10 min Distance: 5.2 mi

Parks and Recreation

Landry's Downtown Aquarium Walk: 41 min Distance: 2.1 mi
Clements Community Center Walk: 54 min Distance: 2.8 mi
Children's Museum of Denver Walk: 36 min Distance: 1.9 mi
Lower Downtown Historic District (LoDo) Walk: 53 min Distance: 2.8 mi
Centennial Gardens Walk: 45 min Distance: 2.3 mi

Schools

Presentation Of Our Lady School
Grades PK-8
Private
NR
Out of 10
Yeshiva Toras Chaim High School
Grades 9-12
Private
NR
Out of 10
North High School
Grades 9-12
Public
5
Out of 10
Strive Prep - Lake Campus
Grades 6-8
Public
NR
Out of 10
Lake Middle School
Grades 6-8
Public
5
Out of 10
Colfax Elementary School
Grades PK-5
Public
6
Out of 10

Ratings

Walkability

Fairly friendly

Walkability

50/ 100

Transit

Moderately friendly

Transit

70/ 100

Bikeability

Moderately friendly

Bikeability

70/ 100

Scores provided by Local Logic

Sound

Active

Sound

75/ 100

TrafficBusy
AirportCalm
BusinessCalm

Data provided by HowLoud®

Protect yourself from scams.  Learn More