
Data provided by TravelTime

Last Updated:
12.1 miles to MSU Denver
Floor Plan Models and Units
Number of BedroomsNumber of BathroomsRent RangeSquare FootageName of Floor PlanUnit NumberAvailabilityNewly AddedView More Details
Beds Baths Rent Sq. Ft. Availability
2 Bathrooms
$1,950
Plus Fees
1,300 9/25/26
9/25/26 $1,950
Plus Fees
1,300Sq. Ft.
* Price shown is total price based on community-supplied monthly required fees. Excludes user-selected optional fees and variable or usage-based fees and required charges due at or prior to move-in or at move-out. View Fees and Policies for details. Price, availability, fees, and any applicable rent special are subject to change without notice. * Square footage definitions vary. Displayed square footage is approximate.

Fees and Policies

The fees listed below are community-provided and may exclude utilities or add-ons. All payments are made directly to the property and are non-refundable unless otherwise specified.

  • Fee Not Specified

Requirements

Convenient For

  • Undergraduates
  • Graduate Students
  • Faculty/Staff

13950 E Oxford Place #B108

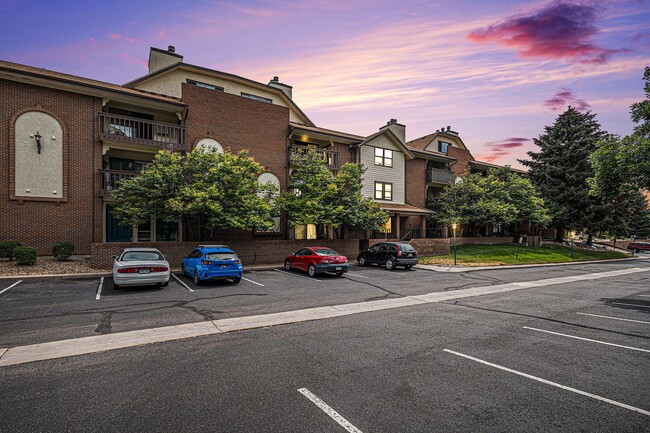
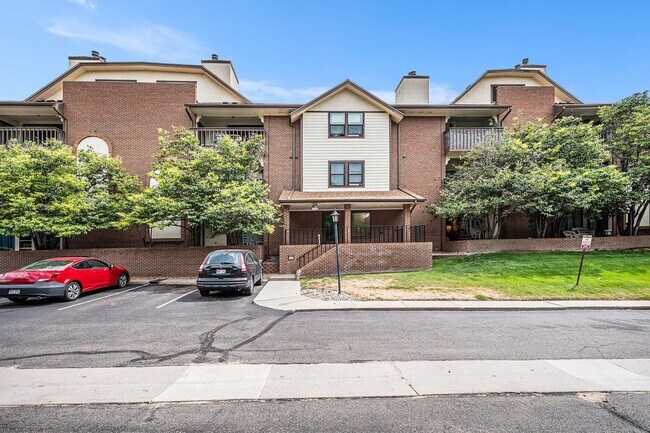
A spacious and meticulously maintained 2-bedroom, 2-bathroom main-level condominium situated within a secure building at 13950 E Oxford Pl. #B109, Aurora, CO. This residence encompasses 1,300 square feet of comfortable living space, offering a blend... of convenience, privacy, reserved parking and exceptional amenities within a desirable Aurora location.

The interior features a cozy living room with an open dining area. The kitchen is fully equipped with essential appliances, including a refrigerator, stove, microwave, dishwasher, complemented by a pantry for additional storage. For added convenience, the unit includes in-unit laundry.

Adjacent to the laundry area, a versatile nook is available, ideal for a dedicated home office or a tranquil reading space. The primary suite offers an ensuite bathroom and generous closet space, while the second bedroom and full bathroom provide flexibility for guests or other requirements.

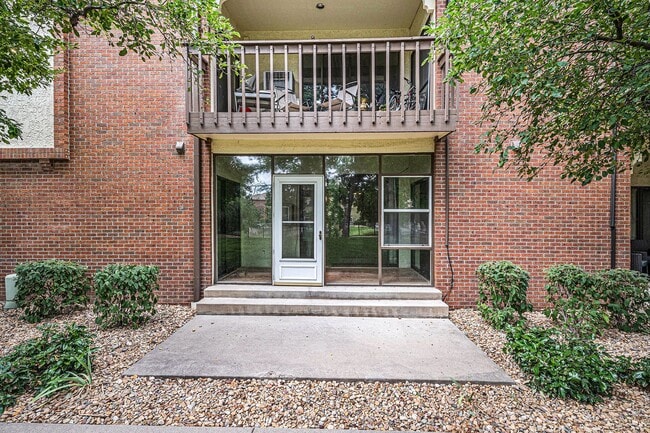
Residents can enjoy a private outdoor patio and access to the building's fitness center. Just steps away, you'll find the Cherry Creek bike path and Carson Park—featuring a playground, multiple ponds, and a picturesque pavilion.

Base Monthly Rent (fixed): $ 1950
Utility Bill Back to Tenant (variable based upon usage): N/A
Utilities Flat Charge to Tenant (fixed): N/A
Utilities Included in Rent:water, sewer, trash
Utilities Tenants Responsible (variable): gas, electric
Liability to Landlord Insurance: $13/month if tenant does not provide coverage

Optional Fees
Pet Deposit (refundable): $300
Pet Rent (fixed): $35
Parking/Garage/Storage (fixed): N/A
Application Fee (fixed): $55

To schedule a tour please call ext. 2 or email
Se Habla Espanol? ext. 5

• No smoking
• Pets Negotiable
• Security Deposit: Equivalent to 100% of a full month's rent (must meet minimum requirements)
-Security Deposit alternatives may be available. Please reach out to us to inquire.
• Application processing time is 2-3 business days.
• Other terms, fees, and conditions may apply. All information is deemed reliable but not guaranteed and is subject to change. Rent is subject to change.

A PROSPECTIVE TENANT HAS THE RIGHT TO PROVIDE TO THE LANDLORD A PORTABLE TENANT SCREENING REPORT, AS DEFINED IN SECTION 38-12-902 (2.5), COLORADO REVISED STATUTES AND IF THE PROSPECTIVE TENANT PROVIDES THE LANDLORD WITH A PORTABLE TENANT SCREENING REPORT, THE LANDLORD IS PROHIBITED FROM CHARGING THE PROSPECTIVE TENANT A RENTAL APPLICATION FEE OR CHARGING THE PROSPECTIVE TENANT A FEE FOR THE LANDLORD TO ACCESS OR USE THE PORTABLE TENANT SCREENING REPORT. REPORT MUST BE WITHIN THE LAST 30 DAYS.

Property Management Contact
CRT Management, LLC.
7675 W 14th Ave #201
Lakewood, CO 80214

Contact

Protect yourself from fraud. Do not send money to anyone you don't know.

Amenities

Community Features

  • Fitness Room

Unit Features

  • Patio, Balcony, Porch or Deck

Unique Features

  • Reserved Parking
  • Wall Cooling System
  • Water/Sewer/Trash

Shopping Centers

East Bank S.C. Walk: 5 min Distance: 0.3 mi
Harbor Plaza Walk: 7 min Distance: 0.4 mi
Saddle Rock Marketplace Walk: 16 min Distance: 0.8 mi

Transit / Subway

Iliff Station Walk: 67 min Distance: 3.5 mi
Florida Station Drive: 8 min Distance: 4.5 mi
Dayton Drive: 9 min Distance: 5.4 mi
Nine Mile Drive: 11 min Distance: 7.4 mi
Orchard Drive: 13 min Distance: 8.5 mi

Airports

Denver International Drive: 30 min Distance: 23.5 mi

Colleges and Universities Nearby

Rocky Vista University-Colorad Drive: 15 min Distance: 7.4 mi
Community College of Aurora Drive: 13 min Distance: 8.4 mi
Comm. Coll. of Aurora at Lowry Drive: 16 min Distance: 8.4 mi
Arapahoe C.C., Parker Campus Drive: 16 min Distance: 10.0 mi

Parks and Recreation

Cherry Creek State Park Walk: 46 min Distance: 2.4 mi
Plains Conservation Center Drive: 13 min Distance: 6.3 mi
Del Mar Park Drive: 12 min Distance: 8.3 mi

Ratings

Walkability

Fairly friendly

Walkability

40/ 100

Transit

Somewhat friendly

Transit

30/ 100

Bikeability

Moderately friendly

Bikeability

70/ 100

Scores provided by Local Logic

Sound

Active

Sound

72/ 100

TrafficBusy
AirportCalm
BusinessCalm

Data provided by HowLoud®

Protect yourself from scams.  Learn More