
Data provided by TravelTime

Last Updated:
12.9 miles to MSU Denver
Floor Plan Models and Units
Number of BedroomsNumber of BathroomsRent RangeSquare FootageName of Floor PlanUnit NumberAvailabilityNewly AddedView More Details
Beds Baths Rent Sq. Ft. Availability
2 Bathrooms
$1,795
Plus Fees
926 Available Now
Available Now $1,795
Plus Fees
926Sq. Ft.
* Price shown is total price based on community-supplied monthly required fees. Excludes user-selected optional fees and variable or usage-based fees and required charges due at or prior to move-in or at move-out. View Fees and Policies for details. Price, availability, fees, and any applicable rent special are subject to change without notice. * Square footage definitions vary. Displayed square footage is approximate.

Fees and Policies

The fees listed below are community-provided and may exclude utilities or add-ons. All payments are made directly to the property and are non-refundable unless otherwise specified.

One-Time Move-In Fees

  • Lease Initiation
    $150
  • Security Deposit - Refundable
    $1,950

Convenient For

  • Undergraduates
  • Graduate Students
  • Faculty/Staff

14319 East Grand Drive

LABOR DAY SPECIAL: $250 Off The First Month's Rent!
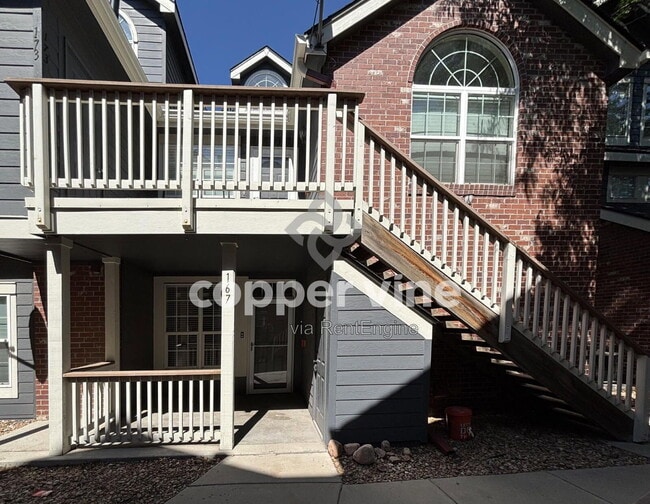
Don't miss the opportunity to call this beautifully maintained 2-bedroom, 2-bathroom condo home! Located in the highly sought-after Cherry Creek School District, this move-in-ready residence...
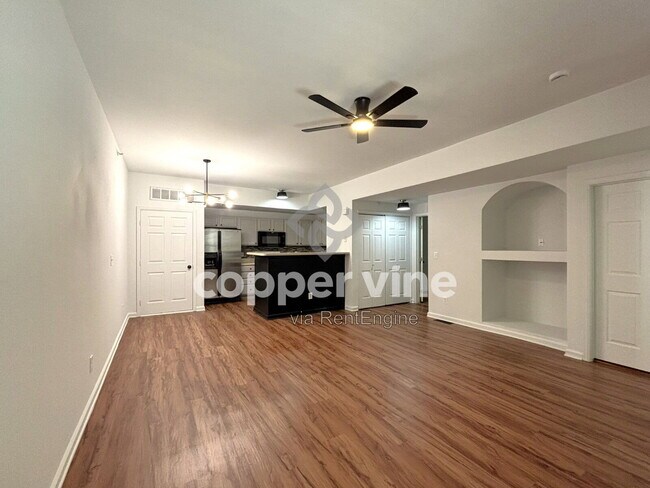
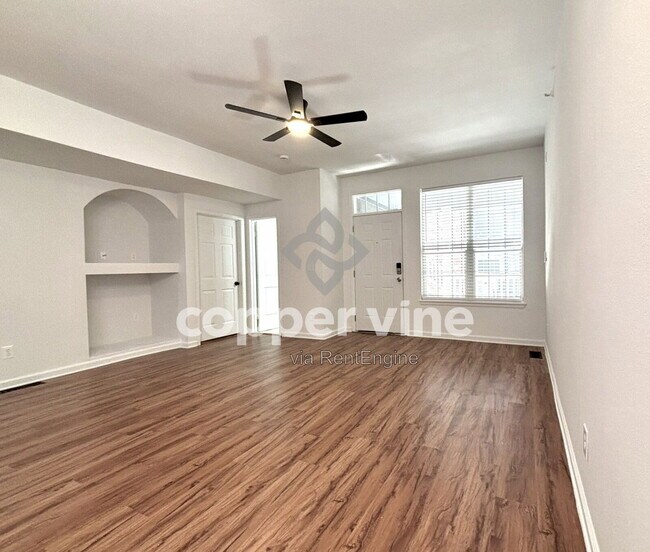
offers 926 square feet of thoughtfully designed living space that combines comfort, convenience, and low-maintenance living.
Inside, you'll find luxury vinyl plank flooring throughout the main living areas and an open-concept floor plan that seamlessly connects the living, dining, and kitchen spaces—perfect for entertaining or relaxing at home. The kitchen offers ample cabinet and counter space, while both bedrooms provide generous room and comfort.
Enjoy the added convenience of washer and dryer hookups, an assigned parking space, a spacious crawl space for extra storage, and a private exterior storage closet located just off the front patio. The HOA covers water, sewer, and trash, making everyday living even easier.
Ideally situated near shopping, grocery stores, coffee shops, restaurants, and everyday conveniences, you'll also enjoy quick access to Cherry Creek Reservoir, Southlands Mall, the Denver Tech Center (DTC), Parker, E-470, I-225, and the nearby RTD Light Rail station for an easy commute throughout the Denver metro area.
With an unbeatable location, outstanding amenities, and access to the award-winning Cherry Creek School District, this inviting condo is the perfect place to call home. Schedule your showing today!
Viewing & Lease Information
• Showings are by appointment only.
• Visit or call for video tours or to schedule a showing.
________________________________________
Application Process
• Background checks include criminal, credit, and eviction history.
• Applicants must provide a valid photo ID and income verification (last 2 months).
• $50 non-refundable application fee per occupant (18+).
• Security deposit equal to one month’s rent; additional deposit required for credit scores under 650.
• Deposit and first month’s rent are due within 24 hours of lease approval.
• For full rental criteria, visit .
________________________________________
Pet Policy
• Pet approval is conditional based on pet screening results.
• Limit of 2 pets per household.
• If approved, additional pet deposits and fees will apply.
________________________________________
Breakdown of Included Mandatory Fee - Resident Benefits Package – $29.95/month
Includes:
• HVAC filter delivery
• Credit building
• $1M identity protection
• Resident rewards program
• And more!
________________________________________
Utilities:
Tenant is responsible for:
• Gas
• Electric
HOA covers water, sewer, and trash. Some costs, such as utilities and optional services, are subject to change based on provider rates, tenant usage, or other external factors. The total price may vary accordingly
________________________________________
Note: Prices and availability are subject to change. Copper Vine Property Management cannot verify the accuracy of property information listed on third-party sites. For the most accurate and up-to-date information, please visit our website: .
By submitting your information on this page you consent to being contacted by the Property Manager and RentEngine via SMS, phone, or email.

Contact

Protect yourself from fraud. Do not send money to anyone you don't know.

Amenities

Unit Features

  • Carpet
  • Dishwasher
  • Patio, Balcony, Porch or Deck

Shopping Centers

Saddle Rock Marketplace Walk: 16 min Distance: 0.8 mi
Harbor Plaza Walk: 28 min Distance: 1.5 mi
Shops At Shenandoah Walk: 17 min Distance: 0.9 mi

Transit / Subway

Iliff Station Walk: 91 min Distance: 4.7 mi
Dayton Drive: 10 min Distance: 6.1 mi
Arapahoe At Village Center Drive: 13 min Distance: 7.6 mi
Nine Mile Drive: 12 min Distance: 8.1 mi
Orchard Drive: 14 min Distance: 9.2 mi

Airports

Denver International Drive: 31 min Distance: 24.2 mi

Colleges and Universities Nearby

Rocky Vista University-Colorad Drive: 13 min Distance: 6.3 mi
Arapahoe C.C., Parker Campus Drive: 15 min Distance: 8.9 mi
Community College of Aurora Drive: 14 min Distance: 9.1 mi
University of Colorado Denver Drive: 16 min Distance: 9.1 mi

Parks and Recreation

Cherry Creek State Park Drive: 12 min Distance: 4.7 mi
Plains Conservation Center Drive: 15 min Distance: 7.2 mi
Del Mar Park Drive: 13 min Distance: 9.0 mi
The Wildlife Experience Drive: 17 min Distance: 9.3 mi

Ratings

Walkability

Somewhat friendly

Walkability

30/ 100

Transit

Somewhat friendly

Transit

30/ 100

Bikeability

Moderately friendly

Bikeability

60/ 100

Scores provided by Local Logic

Sound

Busy

Sound

67/ 100

TrafficBusy
AirportCalm
BusinessCalm

Data provided by HowLoud®

Protect yourself from scams.  Learn More