Data provided by TravelTime

Last Updated:
11.2 miles to MSU Denver
Floor Plan Models and Units
Number of BedroomsNumber of BathroomsRent RangeSquare FootageName of Floor PlanUnit NumberAvailabilityNewly AddedView More Details
Beds Baths Rent Sq. Ft. Availability
3 Bathrooms
$2,995
Plus Fees
2,600 9/18/26
9/18/26 $2,995
Plus Fees
2,600Sq. Ft.
* Price shown is total price based on community-supplied monthly required fees. Excludes user-selected optional fees and variable or usage-based fees and required charges due at or prior to move-in or at move-out. View Fees and Policies for details. Price, availability, fees, and any applicable rent special are subject to change without notice. * Square footage definitions vary. Displayed square footage is approximate.

Fees and Policies

The fees listed below are community-provided and may exclude utilities or add-ons. All payments are made directly to the property and are non-refundable unless otherwise specified.

  • Fee Not Specified

Requirements

  • Fee Not Specified

Requirements

Convenient For

  • Undergraduates
  • Graduate Students
  • Faculty/Staff

1472 W. Geddes Ave

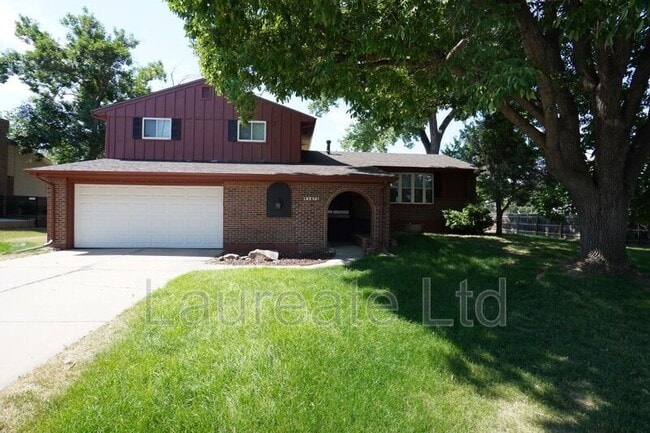
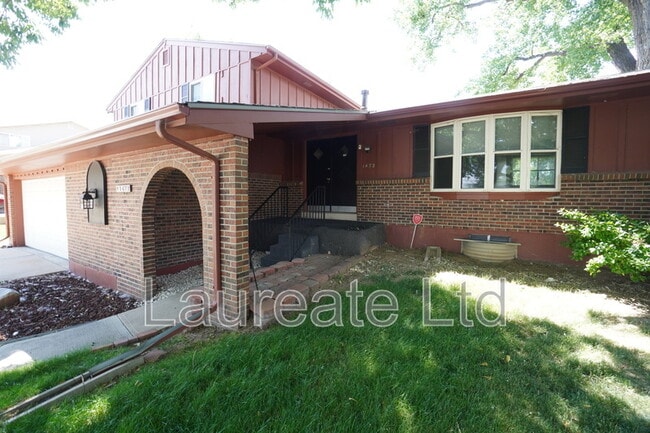
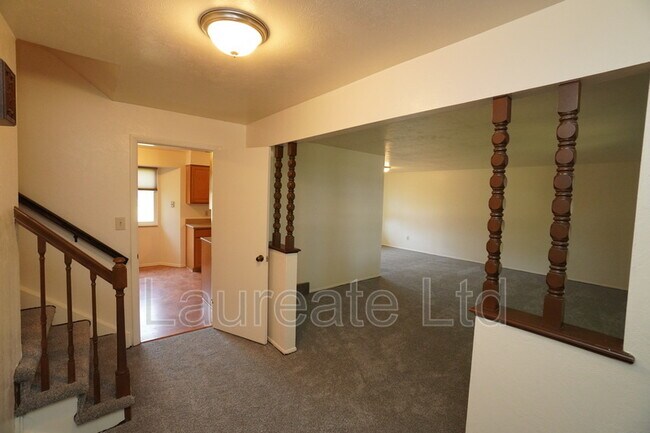
This 2600 sqft home offers space for the whole family. Walk through your front door to an open foyer which leads to a formal living and dining room with bay window. Just off dining you will find large galley kitchen with great cabinet storage and... counter space, stainless steel appliances, and eating area. Take a few steps down to an informal living room with fireplace, bar, full size washer/dryer hook ups, and 1/2 bathroom. Open sliding door to a massive 1/2 acre backyard which hosts a greenhouse room, covered patio, and additional storage shed. Upstairs you will find 2 spacious guest rooms, full bath with tub and linen closet, and huge primary bedroom with attached 3/4 bath. Downstairs offers a open finished basement great from additional family room or game/rec room. Home also comes with attached oversized 2 car garage and central air. Conveniently located across the street from Heritage High School and the Highline Canal the location is minutes away from Downtown Littleton, South Suburban Parks, a plethora of restaurants, shopping, and so much more. Must See Will Go Fast!!

Contact

Protect yourself from fraud. Do not send money to anyone you don't know.

Amenities

Unit Features

  • Dishwasher
  • Fireplace
  • Patio, Balcony, Porch or Deck

Shopping Centers

Littleton Village Walk: 25 min Distance: 1.3 mi
Broadridge Shopping Center Walk: 26 min Distance: 1.4 mi
Westview Shopping Center Walk: 20 min Distance: 1.0 mi

Transit / Subway

Littleton-Mineral Walk: 27 min Distance: 1.4 mi
Littletown-Downtown Walk: 44 min Distance: 2.3 mi
Oxford-City Of Sheridan Drive: 10 min Distance: 4.9 mi
Englewood Drive: 14 min Distance: 6.1 mi

Airports

Denver International Drive: 49 min Distance: 35.9 mi

Colleges and Universities Nearby

Arapahoe C.C., Littleton Walk: 49 min Distance: 2.6 mi
Denver Seminary Walk: 61 min Distance: 3.2 mi
University of Denver Drive: 16 min Distance: 9.0 mi

Parks and Recreation

Littleton Historical Museum Walk: 33 min Distance: 1.7 mi
Carson Nature Center Walk: 34 min Distance: 1.8 mi
South Platte Park Walk: 36 min Distance: 1.9 mi
Hudson Gardens Walk: 55 min Distance: 2.9 mi
DeKoevend Park Drive: 11 min Distance: 4.3 mi

Schools

Euclid Middle School
Grades 6-8
Public
8
Out of 10
Heritage High School
Grades 9-12
Public
8
Out of 10
Runyon Elementary School
Grades K-5
Public
9
Out of 10
Littleton Prep Charter School
Grades PK-8
Public
7
Out of 10
Mile High Academy
Grades PK-12
Private
NR
Out of 10
Mackintosh Academy
Grades PK-8
Private
NR
Out of 10

Ratings

Walkability

Somewhat friendly

Walkability

30/ 100

Transit

Not friendly

Transit

10/ 100

Bikeability

Moderately friendly

Bikeability

60/ 100

Scores provided by Local Logic

Sound

Calm

Sound

81/ 100

TrafficActive
AirportCalm
BusinessActive

Data provided by HowLoud®

Protect yourself from scams.  Learn More