
Data provided by TravelTime

Last Updated:
4 miles to MSU Denver
Floor Plan Models and Units
Number of BedroomsNumber of BathroomsRent RangeSquare FootageName of Floor PlanUnit NumberAvailabilityNewly AddedView More Details
Beds Baths Rent Sq. Ft. Availability
2 Bathrooms
$3,499
Plus Fees
12 Month Lease
1,708 Available Now
Available Now $3,499
Plus Fees
12 Month Lease
1,708Sq. Ft.
* Price shown is total price based on community-supplied monthly required fees. Excludes user-selected optional fees and variable or usage-based fees and required charges due at or prior to move-in or at move-out. View Fees and Policies for details. Price, availability, fees, and any applicable rent special are subject to change without notice. * Square footage definitions vary. Displayed square footage is approximate.

Fees and Policies

The fees listed below are community-provided and may exclude utilities or add-ons. All payments are made directly to the property and are non-refundable unless otherwise specified.

  • Fee Not Specified

Requirements

  • Fee Not Specified

Requirements

Convenient For

  • Undergraduates
  • Graduate Students
  • Faculty/Staff

15 North Jackson Street Unit C

**Rental Available for Immediate Move-In**

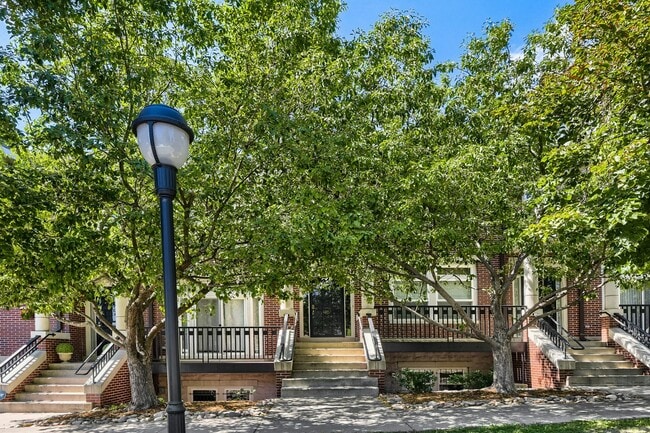
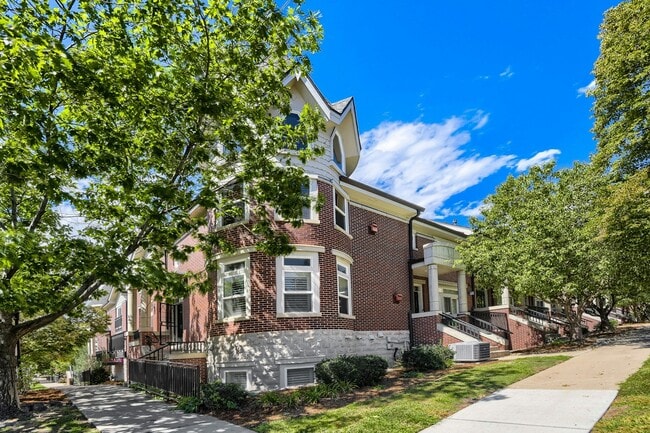
Welcome to this beautiful **2-bedroom plus study/bonus room, 2-bathroom, two-story townhome-style condo** located in the heart of Cherry Creek, Denver. Originally built as a builder model in the second...
phase, this light-filled and spacious home offers approximately **1,708 sq. ft.** of comfortable living space with a perfect blend of style, convenience, and functionality.

The main level features beautiful hardwood flooring throughout the living room, dining room, kitchen, and hallway, along with a travertine-tile entry. The gourmet kitchen is designed for both everyday living and entertaining, featuring **granite countertops, a gas cooktop, breakfast bar, and ample cabinet and counter space**.

The bright and inviting living room includes a **gas fireplace**, creating a warm and comfortable atmosphere. The formal dining room opens to a **private balcony**, providing a great space to enjoy your morning coffee or relax outdoors.

Upstairs, the spacious primary suite features a **vaulted ceiling, luxurious five-piece en-suite bathroom with tiled finishes, and a large walk-in closet**. The additional bedroom provides comfortable space for family, guests, or a home office. The study/bonus room adds valuable flexibility for working from home, studying, or additional living space.

### Additional Features

* **2 bedrooms + study/bonus room**
* **2 full bathrooms**
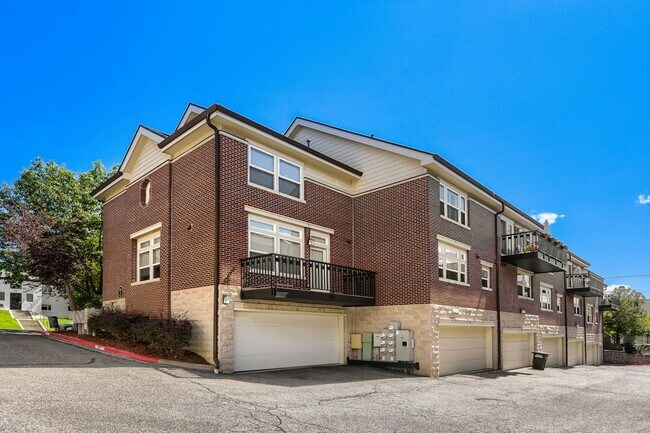
* **2-car attached garage**
* Two-story townhome-style layout
* Hardwood flooring in main living areas
* Travertine-tile entry
* Gourmet kitchen with granite countertops
* Gas cooktop and breakfast bar
* Gas fireplace
* Central air conditioning
* Smart thermostat
* Private balcony off the formal dining room
* Vaulted primary bedroom ceiling
* Five-piece primary bathroom
* Large walk-in closet
* Abundant storage space
* Light and bright contemporary interior

### Prime Cherry Creek Location

Enjoy an exceptional location just blocks from **Cherry Creek Mall** and close to **Downtown Denver** and the **Denver Tech Center (DTC)**. With convenient access to shopping, dining, entertainment, and major employment centers, this home offers the ideal combination of upscale Cherry Creek living and urban convenience.

**Don't miss the opportunity to make this beautiful Cherry Creek condo your new home!**

### Additional Rental Details

* Trash and recycling services are provided through the HOA.
* The owner pays the **$550/month HOA fee**.
* Tenant is responsible for electricity, gas, internet, cable, and other applicable utilities.
* Water, snow removal, and trash services are charged to the tenant at an additional **$200/month**.
* Small dogs and cats are allowed with a **$35/month pet fee per pet** and a **$300 refundable pet security deposit per pet**.
* No smoking inside the home.
* Minimum lease term: **12 months**.
* Applicants must pass background, credit, and reference checks.

Lease Terms

  • 12 month lease

Contact

Protect yourself from fraud. Do not send money to anyone you don't know.

Amenities

Unit Features

  • Air Conditioning
  • Dishwasher
  • Garbage Disposal

Laundry

  • Washer/Dryer in Unit

Shopping Centers

South Colorado Shops Walk: 10 min Distance: 0.6 mi
Cherry Creek Shopping Center Walk: 15 min Distance: 0.8 mi
Fillmore Place Walk: 13 min Distance: 0.7 mi

Transit / Subway

Colorado Walk: 56 min Distance: 2.9 mi
Alameda Walk: 65 min Distance: 3.4 mi
Louisiana-Pearl Walk: 67 min Distance: 3.5 mi
I-25-Broadway Walk: 70 min Distance: 3.6 mi
40Th & Colorado Station Track 1 Drive: 10 min Distance: 4.3 mi
Denver Drive: 12 min Distance: 4.8 mi
Union Station Track 2 Drive: 13 min Distance: 4.8 mi
University Of Denver Drive: 10 min Distance: 4.9 mi
38Th & Blake Station Track 1 Drive: 14 min Distance: 5.6 mi
38Th & Blake Station Track 2 Drive: 19 min Distance: 6.1 mi

Airports

Denver International Drive: 35 min Distance: 23.9 mi

Colleges and Universities Nearby

University of Denver Drive: 10 min Distance: 4.4 mi
MSU Denver Drive: 12 min Distance: 4.4 mi
Community College Of Denver Drive: 12 min Distance: 4.4 mi
Comm. Coll. of Aurora at Lowry Drive: 10 min Distance: 4.6 mi

Parks and Recreation

Denver Botanic Gardens at York St. Walk: 39 min Distance: 2.0 mi
Denver Museum of Nature & Science Walk: 42 min Distance: 2.2 mi
Washington Park Walk: 48 min Distance: 2.5 mi
City Park of Denver Walk: 50 min Distance: 2.6 mi
Denver Zoo Walk: 59 min Distance: 3.1 mi

Ratings

Walkability

Moderately friendly

Walkability

70/ 100

Transit

Fairly friendly

Transit

40/ 100

Bikeability

Moderately friendly

Bikeability

60/ 100

Scores provided by Local Logic

Sound

Active

Sound

74/ 100

TrafficBusy
AirportCalm
BusinessCalm

Data provided by HowLoud®

Protect yourself from scams.  Learn More