
Data provided by TravelTime

Last Updated:
17.4 miles to MSU Denver
Floor Plan Models and Units
Number of BedroomsNumber of BathroomsRent RangeSquare FootageName of Floor PlanUnit NumberAvailabilityNewly AddedView More Details
Beds Baths Rent Sq. Ft. Availability
2.5 Bathrooms
$3,295
Plus Fees
2,265 9/3/26
9/3/26 $3,295
Plus Fees
2,265Sq. Ft.
* Price shown is total price based on community-supplied monthly required fees. Excludes user-selected optional fees and variable or usage-based fees and required charges due at or prior to move-in or at move-out. View Fees and Policies for details. Price, availability, fees, and any applicable rent special are subject to change without notice. * Square footage definitions vary. Displayed square footage is approximate.

Fees and Policies

The fees listed below are community-provided and may exclude utilities or add-ons. All payments are made directly to the property and are non-refundable unless otherwise specified.

  • Fee Not Specified

Requirements

  • Fee Not Specified

Requirements

Convenient For

  • Undergraduates
  • Graduate Students
  • Faculty/Staff

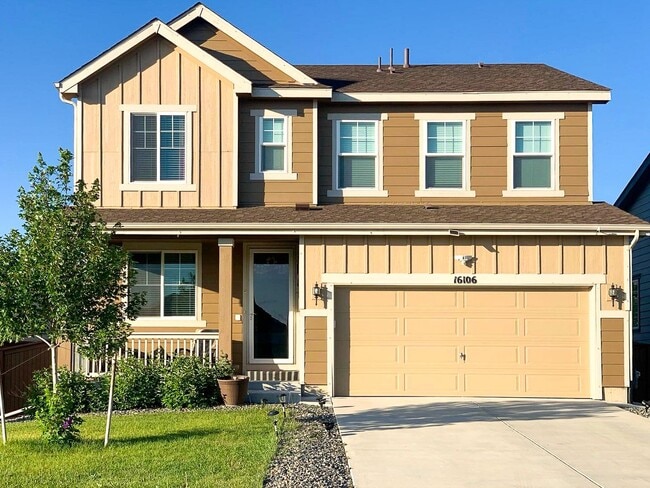
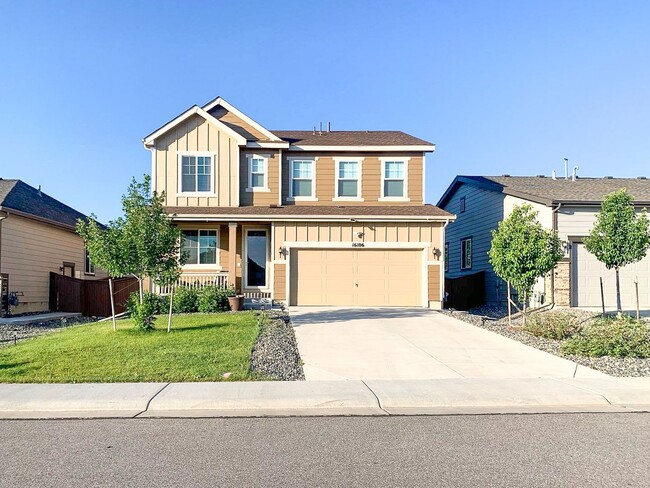
16106 Alberta Dr

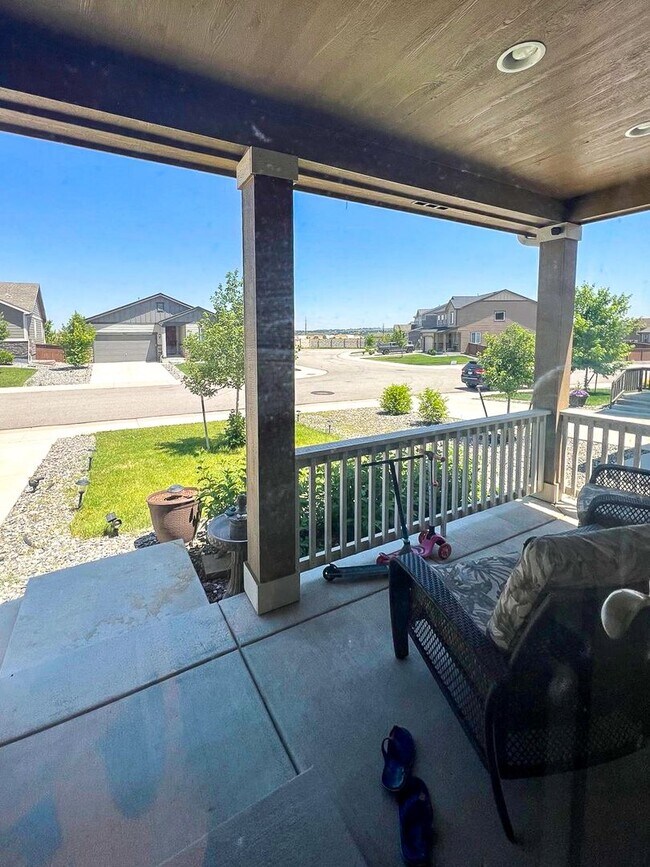
Welcome home to this beautifully maintained two-story residence in the heart of Parker's sought-after Stonegate community. Rich hardwood-style flooring flows throughout the main level, connecting an open-concept great room, a generous dining area,... and a versatile flex space perfect for a home office or formal sitting room. The kitchen is built for everyday living and entertaining alike, featuring granite countertops, a tiled backsplash, stainless steel appliances including a gas range, and a large center island with double basin sink. A convenient powder bath and mudroom nook complete the main level. Upstairs, retreat to an oversized primary suite with a private en-suite bath featuring dual vanities and a separate shower - plus generously sized secondary bedrooms with plenty of natural light. Plush carpet and a bright stairwell window add warmth throughout the upper level. Step outside to a covered, extended back patio - ideal for morning coffee or evening dinners - overlooking a fenced backyard. A covered front porch and attached 2-car garage round out this move-in-ready home.

Located in the amenity-rich Stonegate neighborhood with community pools, tennis and pickleball courts, parks, and miles of trails, and zoned for award-winning Douglas County schools. Minutes to E-470 and I-25 for easy access to DTC, downtown Parker, and Denver.

Don't miss this one - schedule your showing today!

*** THIS HOUSE HAS A CRAWLSPACE / NOT A BASEMENT ***

KEY FEATURES:
- Available SEPTEMER 3rd 2026
- Long-Term Lease Options (12-24 months)
- 2-Car Attached Garage + additional parking on street (rec vehicles restrictions)
- HOA REGULATED COMMUNITY! Tenants will have to comply with HOA rules and regulations.
- Neighborhood amenities: 2 community pools, tennis & pickleball courts, parks, playgrounds, and a community center/clubhouse.
- Utilities: Trash & HOA Dues are included. Tenant pays electric, gas, water, sewer.
- Backyard Landscaping: fully-fenced yard, concrete porch, grass in front and back, sprinklers in front and back. Residents to maintain landscaping.
- PETS are allowed with a refundable pet deposit of $300. Puppies under 1 year old will not be accepted, and the application will be denied.
- Move-in Costs: First month's rent + prorated rent (if move-in after the 20th of the month), refundable security deposit equal to one month's rent, and a $120 admin fee. The deposit must be paid immediately once the lease is signed.
- Rental application is $45/adult.

Contact

Protect yourself from fraud. Do not send money to anyone you don't know.

Amenities

Unit Features

  • Dishwasher
  • Garbage Disposal

Unique Features

  • Dryer
  • Furnace/Central Air
  • HOA Dues
  • Park
  • Trash
  • Washer

Shopping Centers

Cherrywood Place Walk: 15 min Distance: 0.8 mi
Crossing at Stonegate Walk: 25 min Distance: 1.3 mi
17001 Lincoln Ave Walk: 27 min Distance: 1.4 mi

Transit / Subway

Lincoln Drive: 7 min Distance: 4.9 mi
Sky Ridge Station Drive: 8 min Distance: 4.9 mi
Lone Tree City Center Station Drive: 11 min Distance: 5.5 mi
County Line Drive: 10 min Distance: 6.1 mi
Ridgegate Parkway Station Drive: 11 min Distance: 6.5 mi

Airports

Denver International Drive: 33 min Distance: 30.1 mi

Colleges and Universities Nearby

Arapahoe C.C., Parker Campus Walk: 18 min Distance: 0.9 mi
Rocky Vista University-Colorad Walk: 31 min Distance: 1.6 mi
University of Colorado Denver Walk: 58 min Distance: 3.0 mi

Parks and Recreation

The Wildlife Experience Walk: 61 min Distance: 3.2 mi

Schools

Southeast Christian School
Grades PK-8
Private
NR
Out of 10
Chaparral High School
Grades 9-12
Public
8
Out of 10
Sierra Middle School
Grades 6-8
Public
4
Out of 10
Mammoth Heights Elementary School
Grades PK-5
Public
7
Out of 10

Ratings

Walkability

Somewhat friendly

Walkability

30/ 100

Transit

Not friendly

Transit

10/ 100

Bikeability

Moderately friendly

Bikeability

70/ 100

Scores provided by Local Logic

Sound

Busy

Sound

67/ 100

TrafficBusy
AirportActive
BusinessCalm

Data provided by HowLoud®

Protect yourself from scams.  Learn More