* Price shown is total price based on community-supplied monthly required fees. Excludes user-selected optional fees and variable or usage-based fees and required charges due at or prior to move-in or at move-out. View Fees and Policies for details. Price, availability, fees, and any applicable rent special are subject to change without notice. * Square footage definitions vary. Displayed square footage is approximate.
Fees and Policies
The fees listed below are community-provided and may exclude utilities or add-ons. All payments are made directly to the property and are non-refundable unless otherwise specified.
One-Time Basics
Due at Move-In
Security Deposit - Refundable
$2,775
Garage
Convenient For
Undergraduates
Graduate Students
Faculty/Staff
1647 N Clarkson St (Denver, CO)
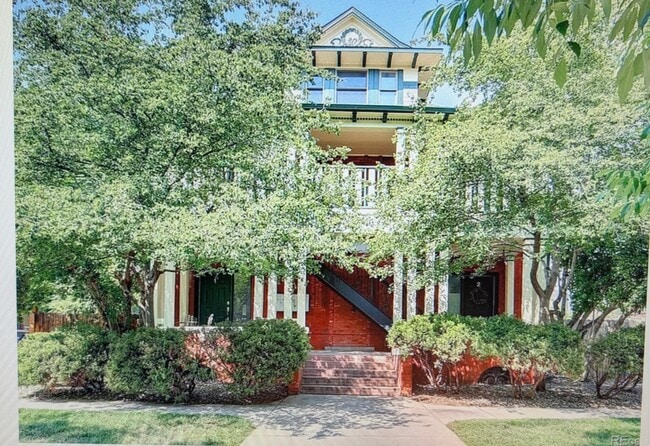
Urban Elegance at Moore Condos: Your Uptown Denver Sanctuary! Nestled in the vibrant heart of Denver's uptown neighborhood, the Moore Condos offer an exceptional urban living experience. This sophisticated 1500-square-foot corner condo transcends... typical city dwellings with its townhouse-style layout, abundant natural light, and unparalleled amenities ideal for those who appreciate both style and convenience. Positioned just steps from an eclectic array of dining, shopping, and entertainment options, residents enjoy effortless access to the cherished City Park and downtown Denver's dynamic cultural scene. The iconic and trendy Marceyk Market lies just half a block away, placing everyday essentials and artisanal delights within easy reach. This upper-level residence features two expansive floors, with south-facing oversized windows flooding the space with natural sunlight. The main level boasts an open-concept great room, where a large, gourmet kitchen equipped with stainless steel appliances invites culinary creativity. The master bedroom, conveniently located on the main floor, offers generous closet space and a luxurious bathroom highlighted by a vintage clawfoot bathtub and shower combining classic charm with modern comfort. Practicality meets privacy with an in-unit washer and dryer solely for your use. Upstairs, a spacious bedroom, a fully renovated bathroom, and a versatile 150-square-foot loft perfect for a home office or playroom provide ample room to adapt to your lifestyle. Perhaps the crown jewel of this home is the private rooftop deck, an idyllic setting for year-round relaxation with sweeping views of the Denver skyline. Adding to the rarity of this offering is the detached two-car garage, complete with abundant storage a true luxury in this sought-after neighborhood. The landlord generously covers water, trash, and snow removal, ensuring worry-free living. Pet lovers will appreciate the allowance of one small dog or cat, while a strict no-smoking policy inside and on the rooftop preserves a clean, healthy environment. Available for occupancy starting September 19th, this unique condo in the Moore Condos invites you to embrace urban sophistication without compromise. A residence where classic design meets modern convenience, perfectly situated to enjoy the essence of Denver living. Landlord pays for water and trash and snow removal. One small dog or cat is allowed. No smoking allowed inside or outside on the upper deck, please. Showings by appointment only! Please call or email and we will get back to you promptly.
Contact
Protect yourself from fraud. Do not send money to anyone you don't know.