* Price shown is total price based on community-supplied monthly required fees. Excludes user-selected optional fees and variable or usage-based fees and required charges due at or prior to move-in or at move-out. View Fees and Policies for details. Price, availability, fees, and any applicable rent special are subject to change without notice. * Square footage definitions vary. Displayed square footage is approximate.
Fees and Policies
The fees listed below are community-provided and may exclude utilities or add-ons. All payments are made directly to the property and are non-refundable unless otherwise specified.
Garage
Other
Garage Attached
Cats
Cats Allowed
Dogs
Dogs Allowed
Convenient For
Undergraduates
Graduate Students
Faculty/Staff
1807 Lydia Drive -103
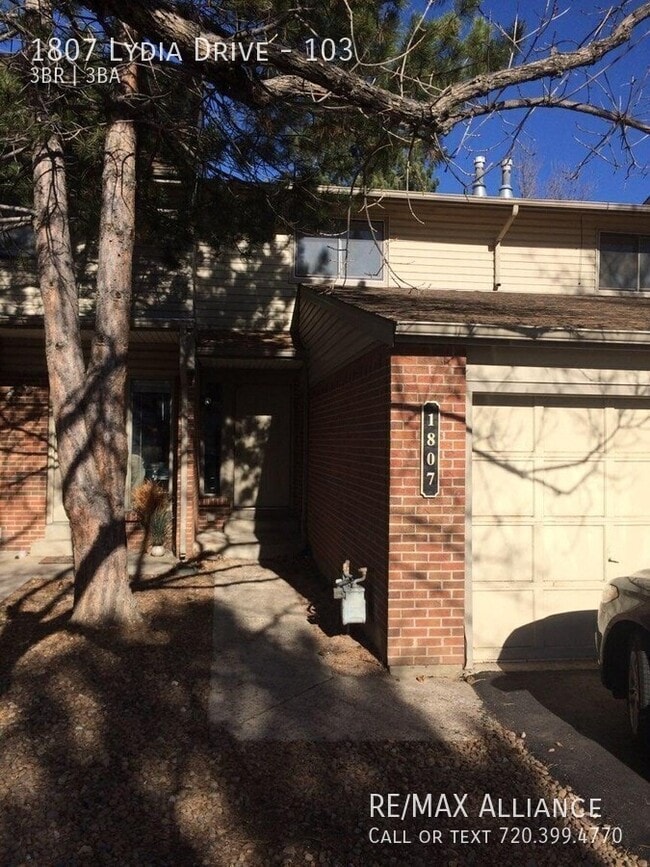
Welcome to 1807 Lydia Drive in Lafayette!
This inviting 3-bedroom home offers the perfect blend of comfort, convenience, and an unbeatable location. With bathrooms on every level, a functional layout, and plenty of living space, this home is ideal... for anyone looking to enjoy all that Lafayette has to offer.
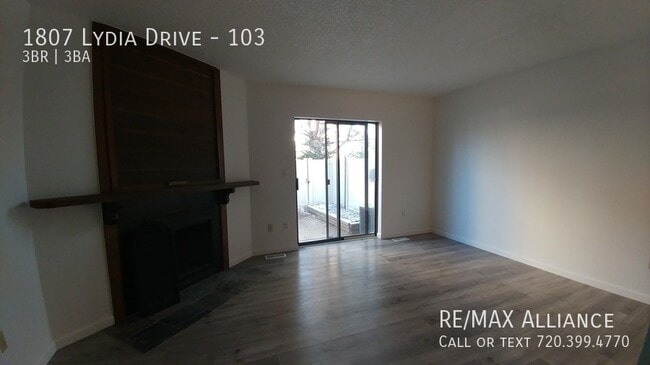
The main level features a bright eat-in kitchen equipped with a refrigerator, dishwasher, and electric range, while the adjoining living spaces provide plenty of room to relax. The cozy family room with a fireplace creates the perfect gathering place, and the partially finished basement offers additional flexible space for storage, a home gym, hobby area, or recreation room.
Step outside to a private, fenced outdoor area great for entertaining family and friends or simply enjoying Colorado's beautiful weather. Additional features include laminate hardwood flooring throughout, a one-car attached garage, and a covered carport for extra parking.
Situated in a highly desirable Lafayette neighborhood, you'll enjoy being close to public transportation, Restaurants, Shopping and The Great Outdoors Waterpark. Outdoor enthusiasts will appreciate the miles of nearby walking and biking trails, and access to the highly acclaimed Boulder Valley School District (BVSD).
Home Features:
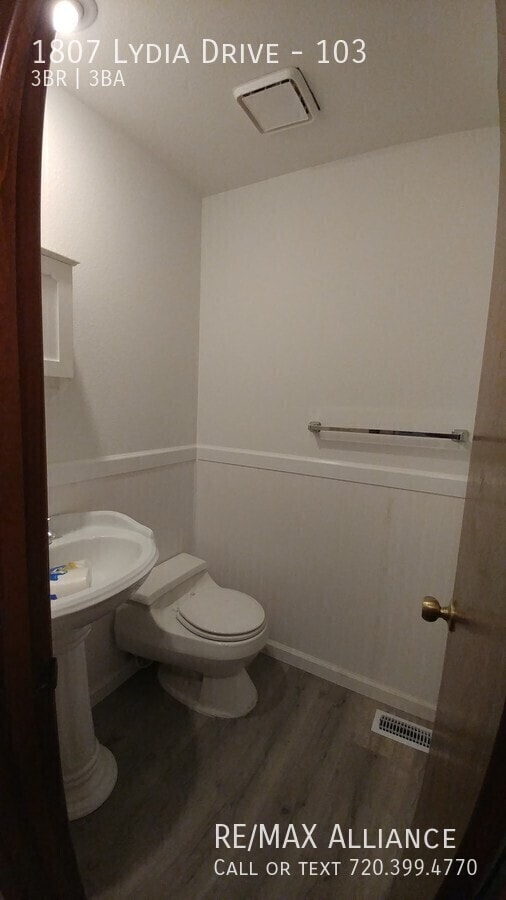
3 spacious bedrooms Bathrooms on every level Cozy family room with fireplace Eat-in kitchen with refrigerator, dishwasher, and electric range Laminate hardwood flooring Partially finished basement with additional storage or flex space Private fenced outdoor entertaining area One-car attached garage plus covered carport Convenient access to public transportation Close to parks, trails, dining, breweries, and shopping Located within the highly rated Boulder Valley School District
Don't miss the opportunity to call this wonderful Lafayette property your next home!
*One small dog negotiable with a REFUNDABLE Pet fee & monthly pet rent
RENTAL QUALIFICATION CRITERIA
These criteria are applied uniformly to all applicants. All occupants 18 years of age and older must submit a separate application.
Application fee. $55.00 per adult applicant, paid directly to Resident Research, LLC. This amount reflects our anticipated cost of processing each application.
Documentation requested with your application. Photo identification, pay stubs covering the preceding sixty days or equivalent income verification, and the two most recent statements for any savings or checking account. Applicants are not declined for failing to provide account statements.
Income. Verified gross household income must equal or exceed 200% of the annual rent. This is the maximum income standard permitted under Colorado law. Applicants using a housing subsidy are qualified on the portion of rent payable by the tenant only.
Credit. Minimum credit score of 650, applied to each applicant. Credit history considered is limited to the preceding seven years. Credit score is not considered for applicants using a housing subsidy.
Payment history. An application is declined where any applicant has two or more accounts reported as currently thirty or more days past due as of the date of application, or one or more accounts reported as currently sixty or more days past due.
Rental history. Twenty-four months of verifiable rental history within the preceding seven years. Where a prior landlord does not respond or does not provide references as a matter of policy, an applicant may satisfy this requirement by providing a copy of the lease and a payment ledger from the landlord or resident portal.
Employment and income verification. Verification of current employment. Where an employer does not respond to a verification request, income may be verified by pay stubs covering the preceding sixty days, the two most recent years of tax returns, or a third-party payroll verification service. Self-employed applicants may verify income by tax returns or 6 months of business bank statements.
Criminal history. Arrest records are not considered. Convictions more than five years old are not considered, except convictions relating to methamphetamine, homicide, or any offense requiring sex offender registration.
Conditional approval. An application that meets the income standard but fails may be approved on the following conditions: a refundable security deposit equal to two months' rent, which is the maximum permitted under Colorado law, and execution of a third-party guaranty. Conditional terms are offered on the same basis to every application meeting the same triggers.
Denial. Any applicant who is declined receives written notice stating the reasons within twenty calendar days of the decision, together with a copy of the consumer report relied upon and notice of the right to dispute its accuracy with the consumer reporting agency.
PORTABLE TENANT SCREENING REPORTS. (Must appear in at least twelve-point bold-faced type.) Per C.R.S. § 38-12-902 and § 38-12-904, a prospective tenant has the right to provide the landlord with a portable tenant screening report as defined in section 38-12-902(2.5), Colorado Revised Statutes. If a prospective tenant provides a qualifying portable tenant screening report, the landlord is prohibited from charging the prospective tenant a rental application fee or a fee for the landlord to access or use the report. The report may be provided to the landlord directly by the consumer reporting agency or by the prospective tenant, must be no more than thirty days old, must be available to the landlord at no cost, and must be accompanied by a statement from the prospective tenant that there has not been a material change in the information contained in the report.
Equal housing. We comply with all federal, state, and local fair housing laws. Colorado law prohibits discrimination based on source of income, and we accept any lawful and verifiable source of funds, including housing vouchers and other government or private assistance.
Home details on website listings are offered for illustrative purposes only. Actual home details may vary. Applicants should verify all information before lease execution.
Contact
Protect yourself from fraud. Do not send money to anyone you don't know.