* Price shown is total price based on community-supplied monthly required fees. Excludes user-selected optional fees and variable or usage-based fees and required charges due at or prior to move-in or at move-out. View Fees and Policies for details. Price, availability, fees, and any applicable rent special are subject to change without notice. * Square footage definitions vary. Displayed square footage is approximate.
Fees and Policies
The fees listed below are community-provided and may exclude utilities or add-ons. All payments are made directly to the property and are non-refundable unless otherwise specified.
Fee Not Specified
Requirements
Fee Not Specified
Requirements
Convenient For
Undergraduates
Graduate Students
Faculty/Staff
206 South Holman Way
Total Monthly Price: $3,737.90 Required Fees: $20 Portal Access and Maintenance Line, $2.95 Online Transaction fee for Rent Payment, $14.95 Renter's Insurance Policy Base Rent: $3,700.00
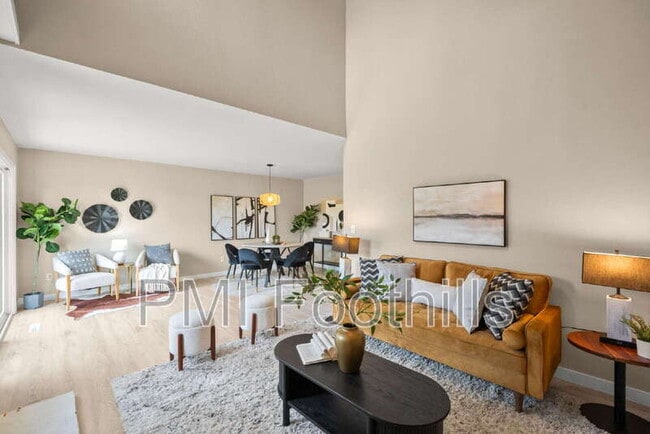
Completely renovated 3-bedroom, 3.5-bath townhome in a highly... desirable Golden location, offering quick access to light rail, shopping, dining, and schools. Fresh paint, carpet and plenty of upgrades throughout.
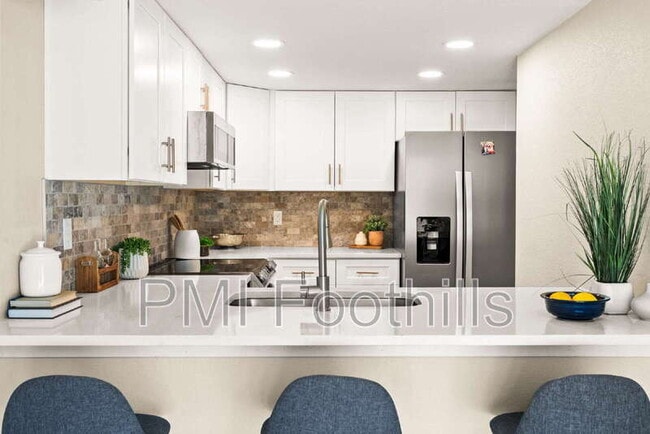
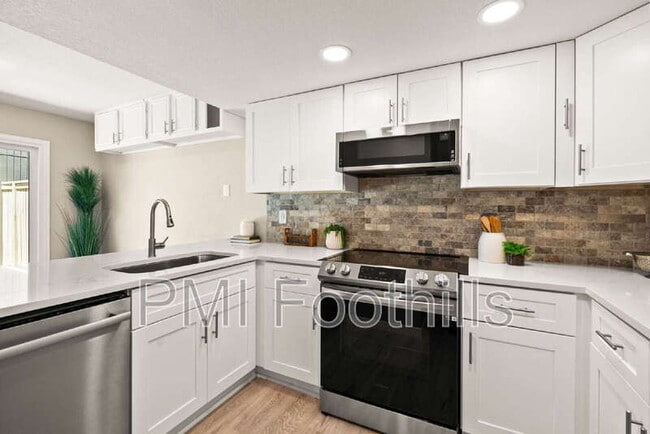
The main level features an open floor plan that seamlessly connects the living room, dining area, and kitchen. The kitchen is updated with quartz countertops, modern stainless steel appliances, and a stone backsplash. Enjoy the cozy, wood-burning fireplace with views of open green space out your main level balcony.
Upstairs, you’ll find a primary bedroom with ensuite bath and large walk-in closet. The guest bedroom has it's own guest bathroom and generous closet space. Relax in the fully-finished walkout basement with its own separate living area, bedroom, full bathroom and large storage room. Sliding glass door provides access to a peaceful patio space and abundance of natural light in the basement area.
Enjoy the convenience of a detached oversized garage, along with ideal year-round comfort from central air conditioning and a newer furnace.
ADDITIONAL INFO *Utilities: INCLUDED: Water, sewer, trash, common area maintenance, landscaping & snow removal. *Resident responsible for: gas/electric, cable and internet *Security Deposit equal to one month’s rent *Lease term 12-24 months, negotiable *$20/mo fee for portal access/24/7/365 Maintenance hotline (already included in total advertised rental price) *$2.95 bank fee for online payment through portal (already included in total advertised rental price) *$14.95/month renter's insurance policy -liability and personal property (already included in the total advertised rental price) **Resident has right to provide their own policy upon application acceptance, at which point the fee will be removed upon receipt of the alternate policy.
PETS *2 Pets allowed after registration on Breed restrictions apply *Additional rent of $55.50/per month per pet *Refundable pet deposit of $300 per pet
QUALIFYING CRITERIA *Total income at least 2x's monthly gross rent *Minimum Credit score of 650 *NO SMOKING
TOURS *We utilize Tenant Turner as our scheduling software *Please input all details and answer all questions to be scheduled for an in-person tour
APPLICATION DETAILS *Non-refundable application fee of $65 per person living in the home Apply here: Pet Details: 2 pets max
Contact
Protect yourself from fraud. Do not send money to anyone you don't know.