
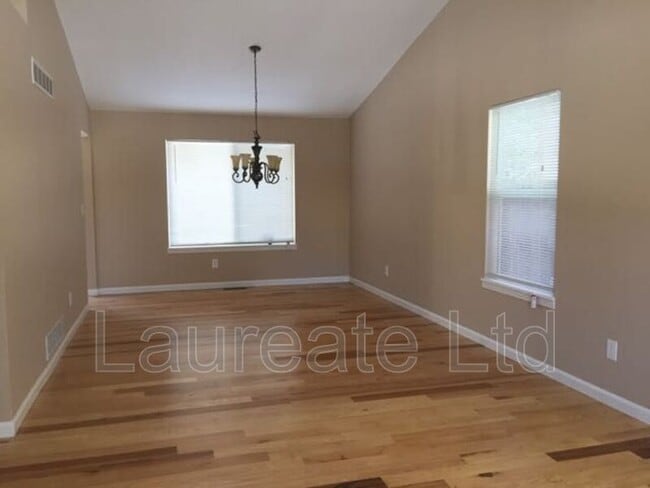
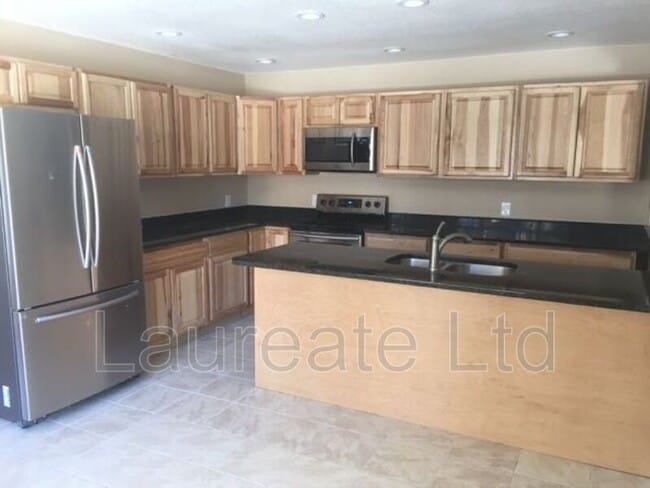




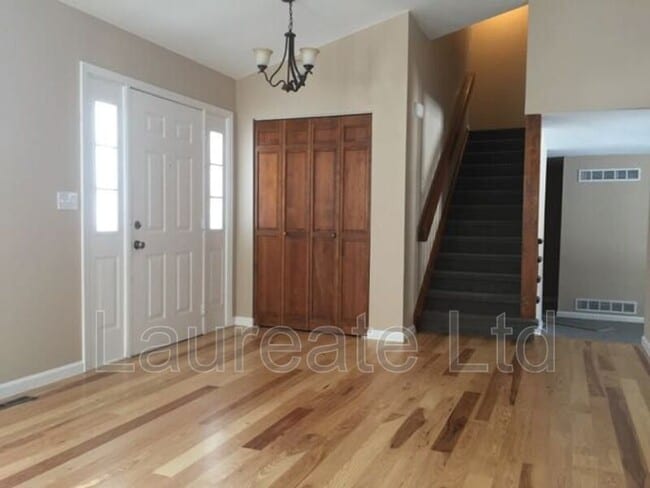
Private Furnished Bedroom & Bathroom, Utilities & Wifi Included, Condo Shared w/ Surgery Resident
$900 /Bedroom
1 Bed
12 Month LeaseBright cozy rooms available with all utilities included near Anschutz campus
$750 - $900 /Bedroom
Plus Fees3 Beds

2072 S Oakland St, Aurora, CO 80014
2072 S Oakland St, Aurora, CO 80014
Url: http://offcampushousing.msudenver.edu/housing/property/2072-s-oakland-st/h0v0wv0
Phone Number: (844) 415-6894
Data provided by TravelTime
| Number of Bedrooms | Number of Bathrooms | Rent Range | Square Footage | Name of Floor Plan | Unit Number | Availability | Newly Added | View More Details |
|---|
The fees listed below are community-provided and may exclude utilities or add-ons. All payments are made directly to the property and are non-refundable unless otherwise specified.
| Iliff Square | Walk: 10 min | Distance: 0.5 mi |
|---|---|---|
| Iliff Commons | Walk: 13 min | Distance: 0.7 mi |
| Havana Plaza | Walk: 19 min | Distance: 1.0 mi |
| Buckley Space Force Base | Drive: 32 min | Distance: 9.4 mi |
|---|
| Florida Station | Walk: 35 min | Distance: 1.8 mi |
|---|---|---|
| Iliff Station | Walk: 37 min | Distance: 1.9 mi |
| Aurora Metro Center Station | Walk: 68 min | Distance: 3.6 mi |
| Dayton | Drive: 9 min | Distance: 4.7 mi |
| Nine Mile | Drive: 11 min | Distance: 6.7 mi |
| Central Park Station Track 1 | Drive: 18 min | Distance: 8.5 mi |
| Central Park Station Track 2 | Drive: 18 min | Distance: 8.5 mi |
| Peoria Station Track 1 | Drive: 16 min | Distance: 9.3 mi |
| Peoria Station Track 2 | Drive: 16 min | Distance: 9.3 mi |
| Denver International | Drive: 29 min | Distance: 21.0 mi |
|---|
| Comm. Coll. of Aurora at Lowry | Drive: 11 min | Distance: 5.0 mi |
|---|---|---|
| Community College of Aurora | Drive: 12 min | Distance: 5.9 mi |
| University of Colorado Denver | Drive: 12 min | Distance: 6.4 mi |
| University of Denver | Drive: 15 min | Distance: 6.9 mi |
| Del Mar Park | Walk: 67 min | Distance: 3.5 mi |
|---|---|---|
| Cherry Creek State Park | Drive: 15 min | Distance: 6.1 mi |
| Chamberlin & Mt. Evans Observatories | Drive: 14 min | Distance: 6.2 mi |
| Bluff Lake Nature Center | Drive: 14 min | Distance: 6.3 mi |
| Sand Creek Regional Greenway | Drive: 13 min | Distance: 7.2 mi |
$900 /Bedroom
1 Bed
12 Month Lease$750 - $900 /Bedroom
Plus Fees3 Beds