* Price shown is total price based on community-supplied monthly required fees. Excludes user-selected optional fees and variable or usage-based fees and required charges due at or prior to move-in or at move-out. View Fees and Policies for details. Price, availability, fees, and any applicable rent special are subject to change without notice. * Square footage definitions vary. Displayed square footage is approximate.
Fees and Policies
The fees listed below are community-provided and may exclude utilities or add-ons. All payments are made directly to the property and are non-refundable unless otherwise specified.
Fee Not Specified
Requirements
Fee Not Specified
Requirements
Convenient For
Undergraduates
Graduate Students
Faculty/Staff
21864 E 9th Place
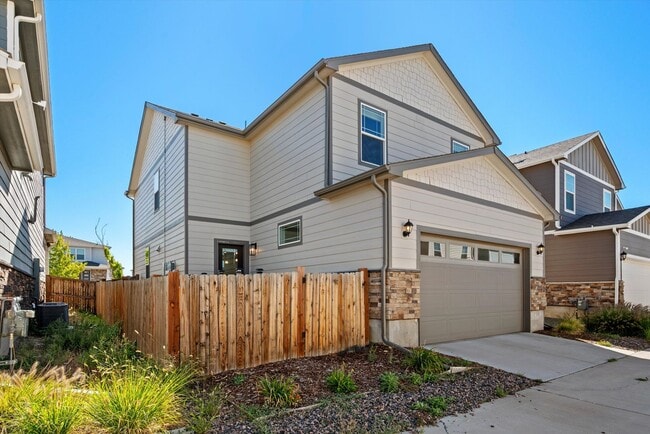
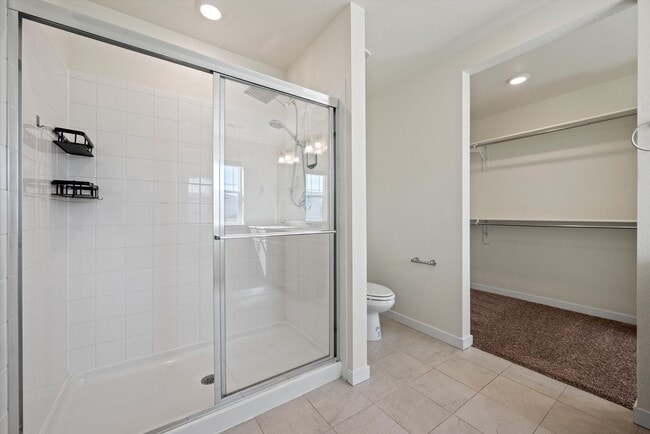
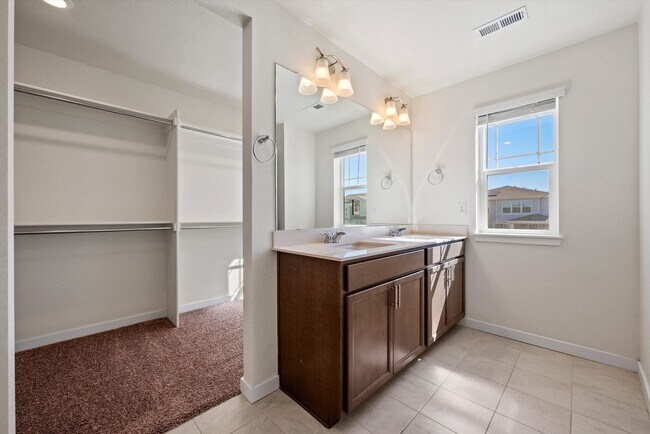
Welcome home to 21864 E 9th Pl, a spacious and modern 4-bedroom, 3-bathroom home located in Aurora's Horizon Uptown community.
Built in 2021, this newer home offers approximately 2,088 square feet of living space with an open and functional floor... plan. The main living area provides plenty of natural light and flows into the kitchen and dining areas, making it a great space for everyday living and entertaining.
The kitchen features modern cabinetry, granite countertops, tile backsplash, stainless steel appliances, and plenty of cabinet and counter space.
Upstairs, you'll find spacious bedrooms with plenty of flexibility for sleeping space, a home office, or guest rooms. The home also features central air conditioning and forced-air heating for year-round comfort.
Additional features include an attached garage, smart-home features, and a low-maintenance outdoor space.
¿Habla español? Llame al para asistencia en español Call today to schedule your showing:
Move-In Details: • Security Deposit: One month’s rent • Pet Deposit: $300 (if applicable) • Monthly Pet Rent: $35 (if applicable)
Fees Due at Move-In: • Lease Admin Fee: $285 • Utility Admin Fee: $75 • Pet Processing Fee: $100 (if applicable)
**Please note that move-in dates on the 20th of the month or later require payment of the prorated rent for the current month, along with the full rent for the following month**
View more available rentals:
Walters & Company is a Colorado-owned and licensed real estate company and an Equal Housing Provider.
?? Fraud Notice: Walters & Company does not charge fees to tour a property. If anyone requests payment to schedule a showing, please do not send money. All legitimate communication will come directly from Walters & Company.
?? Aviso de Fraude: Walters & Company no cobra tarifas para mostrar una propiedad. Si alguien solicita dinero para programar una visita, por favor no envíe ningún pago. Toda comunicación oficial provendrá directamente de Walters & Company.
Contact
Protect yourself from fraud. Do not send money to anyone you don't know.