* Price shown is total price based on community-supplied monthly required fees. Excludes user-selected optional fees and variable or usage-based fees and required charges due at or prior to move-in or at move-out. View Fees and Policies for details. Price, availability, fees, and any applicable rent special are subject to change without notice. * Square footage definitions vary. Displayed square footage is approximate.
Fees and Policies
The fees listed below are community-provided and may exclude utilities or add-ons. All payments are made directly to the property and are non-refundable unless otherwise specified.
One-Time Basics
Due at Move-In
Security Deposit - Refundable
$3,300
Garage
Convenient For
Undergraduates
Graduate Students
Faculty/Staff
2465 S Osceola St (Denver, CO)
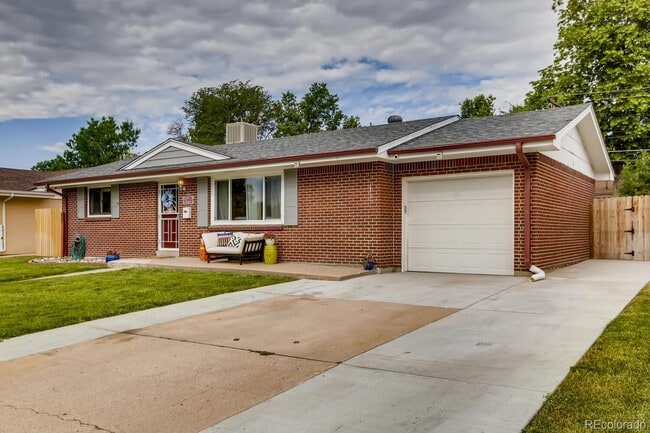
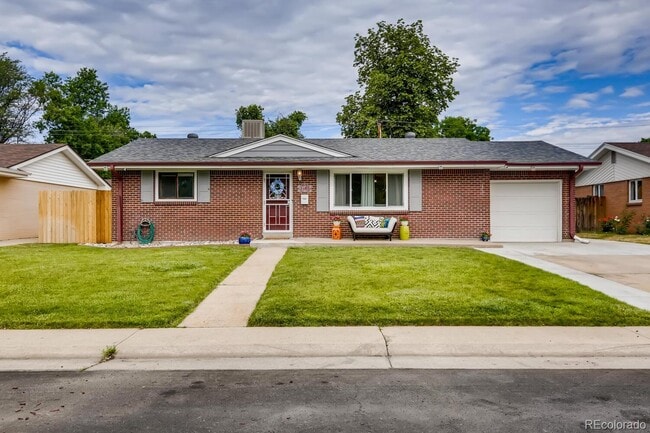
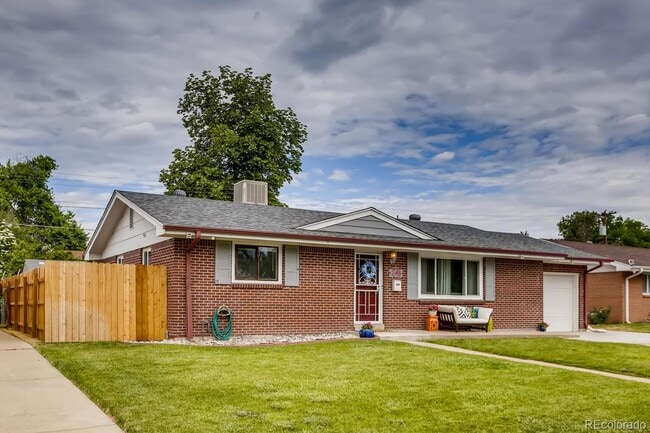
2024-BFN-0008397 Stunning brick ranch home in the highly sought after Harvey Park neighborhood of Denver. This newly remodeled gem is conveniently located to everything city living offers such as easy access to downtown Denver, parks, shopping as... well easy access to the mountains, Red Rocks Amphitheater/trail systems for tons of hiking and biking or Bear Creek Lake for fun in the sun and lake time. This beautiful home was remodeled in 2020 with a new open floor plan. Featuring all new paint, flooring, PEX plumbing, water softener, water filter, roof (2019), furnace (2018), Evaporative cooler (2019), manifold (2021), higher ceilings in basement with recessed lighting, back patio plumbed with gas for fire pit or electrical for a workspace and more! The kitchen features 42" soft close cabinets, quartz countertops, beautiful custom backsplash over the sink and stove, all new stainless steel appliances. The bathrooms are fully remodeled with beautiful tile and custom inset shelving in the shower for plenty of storage and contemporary vanities. Spacious Backyard offers a covered patio for all your friends and family to enjoy. Up to 2 pets (45lb max) permitted with additional refundable $300 deposit and $35/mo pet fee. PROPERTY INCLUDES: - Evaporative Cooling - Heating - Dishwasher - Disposal - Microwave - Sprinkler System - Stove - Refrigerator Breakdown of Included Mandatory Charges Rent and Not Rent - Base Monthly Rent: $3,300.00 - Trash Service: Amount Varies - Utility Charges: Amount Varies - Late Fees: 5% of Base Monthly Rent - Returned Payment Fee: $20.00 The following fees are applicable but are NOT included in the total rental cost above: - Application fee: $20.00 per applicant (does not apply to subsidized applicants) - Subsidized Applicant Background Check Fee: $19.95 per applicant (Does not apply to non-subsidized applicants) - Security Deposit: $3,300.00 - Renters Insurance (Mandatory): Amount Varies - Pet Deposit (Optional): $300.00 - Monthly Pet Fee: $35.00 - Lease Break Fee: 1/2 Base Monthly Rent Disclosures: 1. The prospective tenant has the right to provide to the landlord a portable tenant screening report, as defined in section 38-12-902(2.5), Colorado Revised Statutes; and 2. If the prospective tenant provides the landlord with a portable tenant screening report, the landlord is prohibited from: Charging the prospective tenant a rental application fee; or Charging the prospective tenant a fee for the landlord to access or use the portable tenant screening report.
Contact
Protect yourself from fraud. Do not send money to anyone you don't know.