* Price shown is total price based on community-supplied monthly required fees. Excludes user-selected optional fees and variable or usage-based fees and required charges due at or prior to move-in or at move-out. View Fees and Policies for details. Price, availability, fees, and any applicable rent special are subject to change without notice. * Square footage definitions vary. Displayed square footage is approximate.
Convenient For
Undergraduates
Graduate Students
Faculty/Staff
25980 E Davies Dr (Aurora, CO)
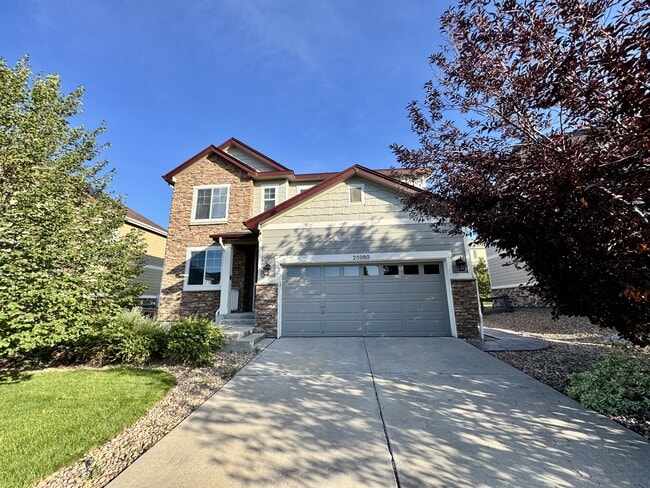
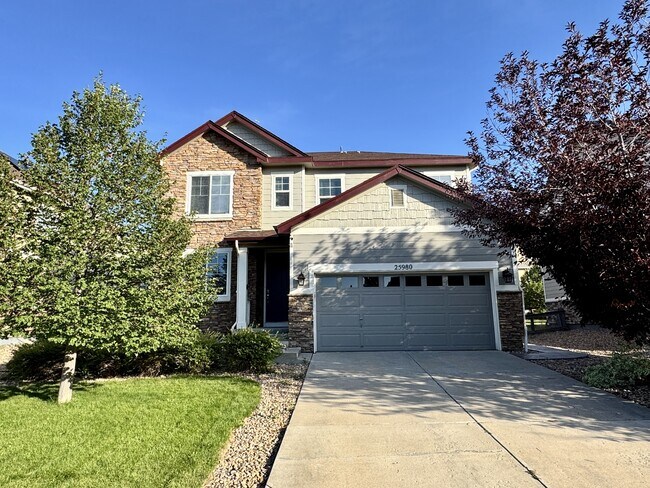
Welcome to this beautifully updated 5-bedroom, 3.5 bath home in Aurora's desirable Serenity Ridge community. This home features an open-concept layout, modern finishes, and a fully finished basement with plenty of flexible living space.
The gourmet... kitchen offers granite countertops, stainless steel appliances, a custom tile backsplash, large center island with farmhouse sink, and hardwood floors. The spacious family room is perfect for relaxing or entertaining.
Upstairs features a primary suite with walk-in closet and luxurious 5-piece bath, two additional bedrooms, a full bath, versatile loft, and convenient upper-level laundry. The finished basement includes a large recreation room, two additional bedrooms, and a full bath—ideal for guests, a home office, gym, or additional living space.
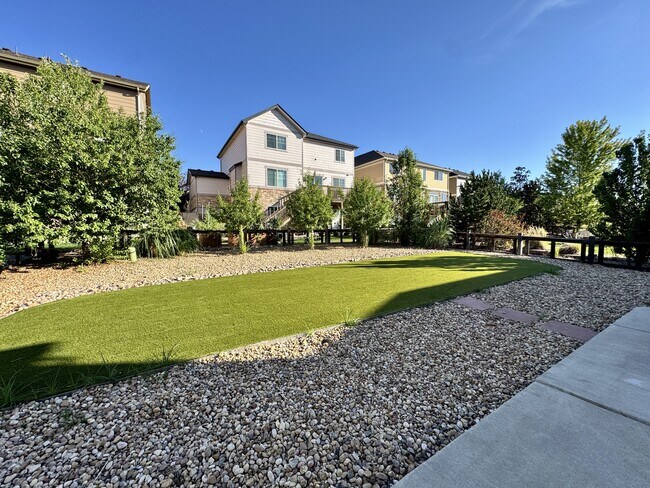
Enjoy Colorado evenings in the fully fenced backyard with updated low maintenance landscaping and a spacious patio. Located in the Cherry Creek school district, this home is near conveniences such as King Soopers, Southlands Mall, E-470, restaurants, parks, trails, and major commuter routes. LHR Properties manages throughout the Denver Metro area and follows all Fair Housing Laws. Portable Tenant Screening Reports accepted that are under 30 days. FEES $45.00 application fee $50.00 Lease account set up fee Deposit equal to one month's rent $300 pet deposit $35 monthly pet rent
Contact
Protect yourself from fraud. Do not send money to anyone you don't know.