Data provided by TravelTime

Last Updated:
17.8 miles to MSU Denver
Floor Plan Models and Units
Number of BedroomsNumber of BathroomsRent RangeSquare FootageName of Floor PlanUnit NumberAvailabilityNewly AddedView More Details
Beds Baths Rent Sq. Ft. Availability
2 Bathrooms
$1,855
Plus Fees
1,156 Available Now
Available Now $1,855
Plus Fees
1,156Sq. Ft.
* Price shown is total price based on community-supplied monthly required fees. Excludes user-selected optional fees and variable or usage-based fees and required charges due at or prior to move-in or at move-out. View Fees and Policies for details. Price, availability, fees, and any applicable rent special are subject to change without notice. * Square footage definitions vary. Displayed square footage is approximate.

Fees and Policies

The fees listed below are community-provided and may exclude utilities or add-ons. All payments are made directly to the property and are non-refundable unless otherwise specified.

One-Time Move-In Fees

  • Application Fee
    $50
  • Security Deposit Refundable - Refundable
    $1,825
  • Lease Initiation
    $150

Convenient For

  • Undergraduates
  • Graduate Students
  • Faculty/Staff

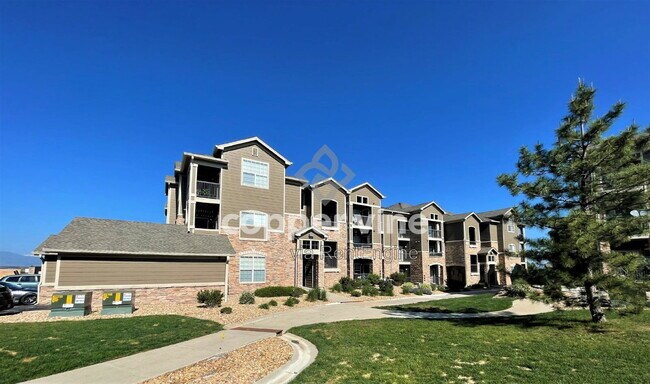
2855 Blue Sky Circle

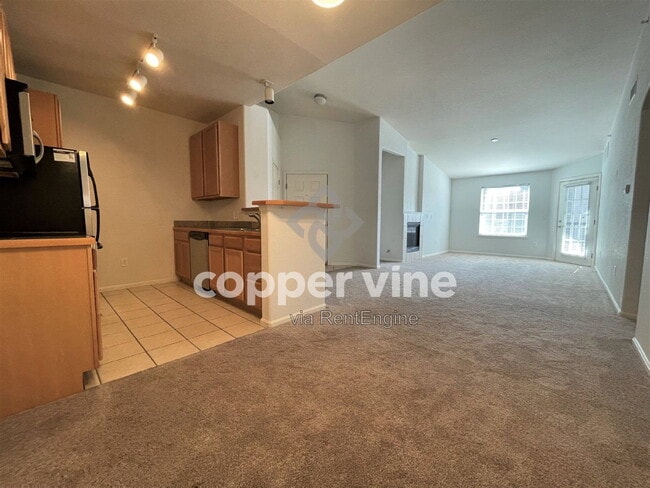
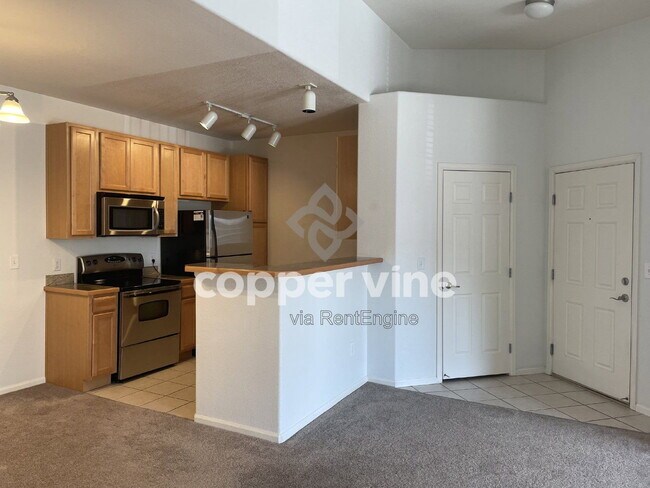
Welcome home to this immaculate, beautifully updated 2-bedroom, 2-bathroom top-floor unit in the highly desirable Erie area! The spacious, open-concept living area features a gas fireplace and opens directly to a generous patio, perfect for relaxing... or entertaining. The gorgeous kitchen boasts maple cabinets, new granite tile countertops, and stainless-steel appliances.
The private primary suite offers an en-suite bathroom, walk-in closet, and its own private balcony. The large secondary bedroom provides plenty of space and excellent closet storage. The unit also includes a washer and dryer, central A/C, and plenty of additional storage throughout.
Residents enjoy convenient access to fantastic community amenities, including a pool, hot tub, fitness room, clubhouse, and park.
Ideally located just minutes from Highway 36 and I-25, this home offers convenient access to both Denver and Boulder, making it an excellent location for commuters. Don't miss the opportunity to make this beautiful Erie condo your next home!
Viewing & Lease Information
• Showings are by appointment only.
• Visit or call for video tours or to schedule a showing.
________________________________________
Application Process
• Background checks include criminal, credit, and eviction history.
• Applicants must provide a valid photo ID and income verification (last 2 months).
• $50 non-refundable application fee per occupant (18+).
• Security deposit equal to one month’s rent; additional deposit required for credit scores under 650.
• Deposit and first month’s rent are due within 24 hours of lease approval.
• For full rental criteria, visit .
________________________________________
Pet Policy
• Pet approval is conditional based on pet screening results.
• Limit of 2 pets per household.
• If approved, additional pet deposits and fees will apply.
________________________________________
Breakdown of Included Mandatory Fee - Resident Benefits Package – $29.95/month
Includes:
• HVAC filter delivery
• Credit building
• $1M identity protection
• Resident rewards program
• And more!
________________________________________
Utilities:
Tenant is responsible for:
• Gas
• Electric
HOA covers water, sewer, and trash. Some costs, such as utilities and optional services, are subject to change based on provider rates, tenant usage, or other external factors. The total price may vary accordingly
________________________________________
Note: Prices and availability are subject to change. Copper Vine Property Management cannot verify the accuracy of property information listed on third-party sites. For the most accurate and up-to-date information, please visit our website: .
By submitting your information on this page you consent to being contacted by the Property Manager and RentEngine via SMS, phone, or email.

Contact

Protect yourself from fraud. Do not send money to anyone you don't know.

Amenities

Unit Features

  • Carpet
  • Dishwasher
  • Fireplace
  • Patio, Balcony, Porch or Deck

Shopping Centers

The Village at Vista Ridge Walk: 17 min Distance: 0.9 mi
Sierra Vista Walk: 18 min Distance: 1.0 mi
Vista Highlands Walk: 32 min Distance: 1.7 mi

Transit / Subway

Eastlake - 124Th Station Track 2 Drive: 16 min Distance: 10.0 mi

Airports

Denver International Drive: 34 min Distance: 28.8 mi

Colleges and Universities Nearby

Front Range C.C., Westminster Drive: 18 min Distance: 8.8 mi

Parks and Recreation

World of Wonder Children's Museum Walk: 64 min Distance: 3.3 mi
South Teller Farm Drive: 14 min Distance: 8.2 mi
North Teller Farm Drive: 15 min Distance: 8.7 mi
Butterfly Pavilion Drive: 19 min Distance: 10.0 mi

Ratings

Walkability

Somewhat friendly

Walkability

20/ 100

Bikeability

Fairly friendly

Bikeability

40/ 100

Scores provided by Local Logic

Sound

Active

Sound

80/ 100

TrafficActive
AirportCalm
BusinessCalm

Data provided by HowLoud®

Protect yourself from scams.  Learn More