* Price shown is total price based on community-supplied monthly required fees. Excludes user-selected optional fees and variable or usage-based fees and required charges due at or prior to move-in or at move-out. View Fees and Policies for details. Price, availability, fees, and any applicable rent special are subject to change without notice. * Square footage definitions vary. Displayed square footage is approximate.
Fees and Policies
The fees listed below are community-provided and may exclude utilities or add-ons. All payments are made directly to the property and are non-refundable unless otherwise specified.
One-Time Basics
Due at Move-In
Security Deposit - Refundable
$1,950
Dogs
Dogs Allowed
Cats
Cats Allowed
Convenient For
Undergraduates
Graduate Students
Faculty/Staff
Apartment Description
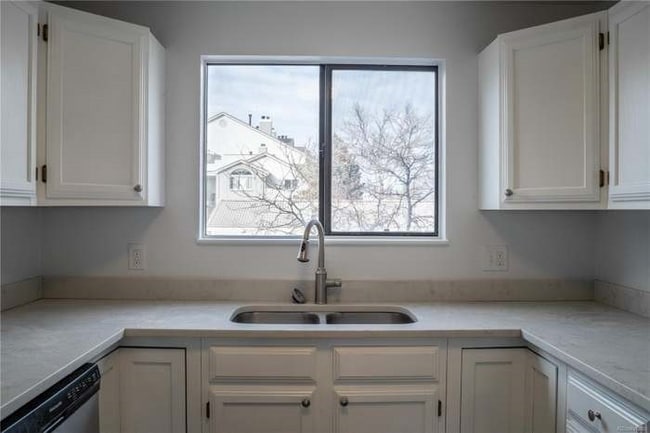
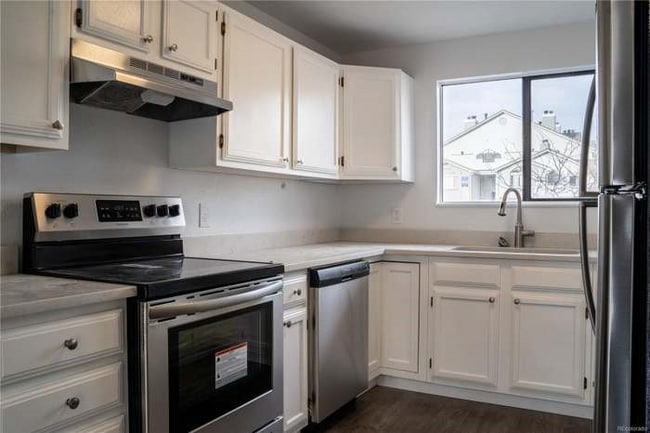
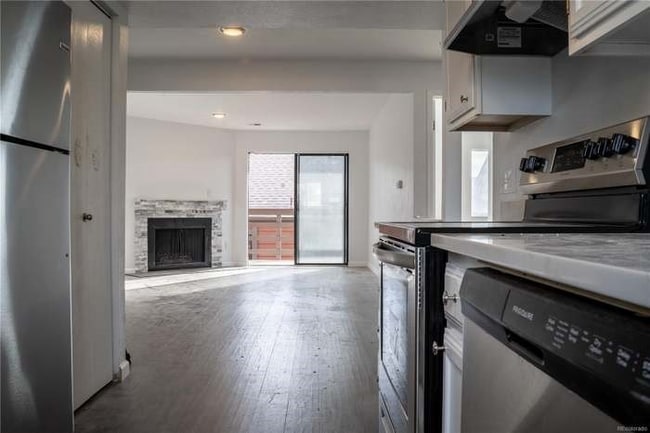
Property Id: 765532 Boasting an array of sleek finished and a thoughtful open plan layout, this immaculate 2-bedroom, 1-bathroom apartment is paradigm of modern Colorado living. The remodel of the entire unit was complete in 2019. This remodeled... home includes hardwood flooring, brand new windows (2020), stainless steel appliances, large patio, central AC (2024), new carpets/paint (2026) and a stone wood burning fireplace. Located on the first floor, the home flows into an open concept living, dinning and kitchen area. The bedrooms sit off the living area with a full bathroom. The bathroom includes a washer and dryer hook ups if desired. The property also includes onsite laundry, a parking space, and a seasonal pool. Adjacent to the property is access to a playground, dog park, open space, and the Big Dry Creek river trail that opens up to even more parks (Progress and Belleview Park). A mile from the Littleton Station and Downtown Littleton. Downtown Littleton has a plethora of shops and restaurants. Pets considered. **Move in date Flexible**
Contact
TurboTenant
Jeremiah Adams
Protect yourself from fraud. Do not send money to anyone you don't know.