* Price shown is total price based on community-supplied monthly required fees. Excludes user-selected optional fees and variable or usage-based fees and required charges due at or prior to move-in or at move-out. View Fees and Policies for details. Price, availability, fees, and any applicable rent special are subject to change without notice. * Square footage definitions vary. Displayed square footage is approximate.
Convenient For
Undergraduates
Graduate Students
Faculty/Staff
3214 Ivy St (Denver, CO)
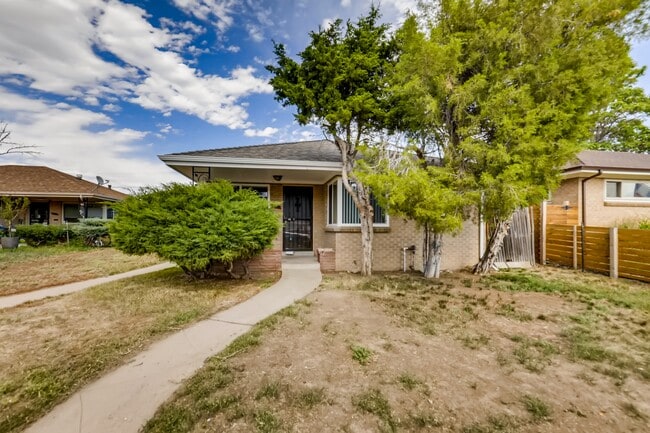
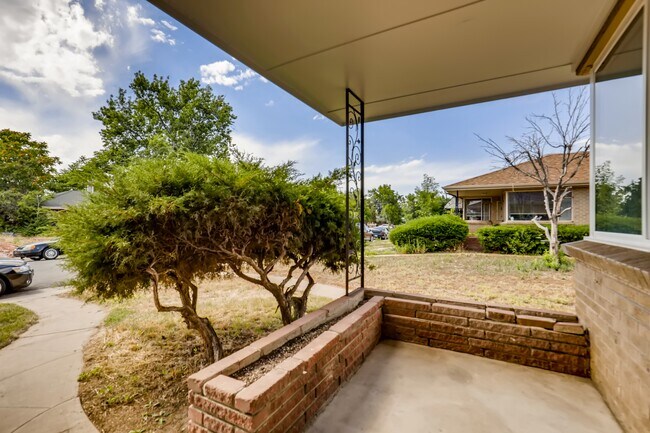
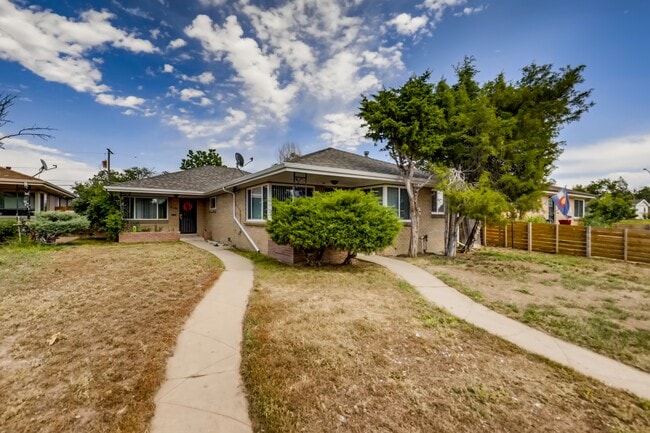
Available Early August | Welcome to your new home at 3214 Ivy St! Nestled in the heart of Denver's vibrant, tree-lined Park Hill neighborhood, this charming brick duplex offers the perfect balance of cozy residential living and urban convenience.... Boasting a bright 2-bedroom, 1-bathroom layout across 1,020 square feet of interior living space, the property features solid brick construction, forced-air heating, and an upgraded electrical panel. Complete with handy appliances like a dishwasher and refrigerator, convenient stacked washer/dryer set, dedicated off-street parking for two vehicles, and a fully fenced backyard, this home is tailor-made for seamless, comfortable living. Property Highlights: • Interior Space: 2 bedrooms, 1 bathroom, and 1,020 square feet of comfortable living area. • Kitchen & Appliances: Fully equipped with an included refrigerator, dishwasher electric range, and microwave. • Outdoor Features: A spacious, fully fenced backyard perfect for relaxing. • Parking: Hassle-free off-street parking with 2 dedicated spaces. • Climate Control: Reliable forced-air gas heating to keep you warm all winter. • Laundry Room: Stacked washer/dryer set for your convenience and a small utility sink. Unbeatable Neighborhood Amenities: Beyond the front door, you will find yourself surrounded by the fantastic community perks of Northeast Denver: • Parks & Fitness: Just one block away from Skyland Park, which features a football field, softball field, basketball court, and lighted tennis courts. For indoor wellness, you are moments away from the Hiawatha Davis Jr Recreation Center, which hosts an indoor lap pool, fitness center, weight room, and Denver's only rec-center indoor running track. • Local Dining Scene: Enjoy incredible neighborhood culinary staples right down the street. Grab artisanal pizzas and craft beers on the patio at Esters Oneida Park, or treat yourself to a vibrant, upscale Latin American dinner at the critically acclaimed Lucina Eatery & Bar. • Excellent Schools: Families will love the close proximity to top-tier local institutions, including Smith Elementary School (just 0.3 miles away) and McAuliffe International School (only 0.6 miles away). • Commuting Convenience: Easy, fast access to major bus lines and thoroughfares makes getting downtown or hopping onto I-70 absolute breeze. Don't miss the chance to lock down this wonderful townhouse in a highly desirable pocket of Denver. Schedule your tour today! Tenants will pay utilities including Xcel Energy gas and electricity, a $75 monthly flat fee for water and sewer, and a $9 monthly flat fee for solid waster collection. Tenants are required to have renter's insurance with $100,000 liability. No pets. Sorry, no Sunday or evening showings. We review applications in the order that they are received. All occupants 18 years of age or older will have to apply. Applications are reviewed in the order that they are received. Requirements for applicants are as follows: Copy of ID needed as well as SSN or ITIN for everyone 18 years or older living in the property; combined monthly gross income must be at least 2 times the monthly rent; no prior evictions; considering credit scores above 700 and debt-to-income ratio. Occupancy laws considered. We will run a background check on all applicants in consideration for the rental. Please provide a rental reference from your current Property Manager. We will require a positive rental reference. WE WILL ACCEPT A PORTABLE TENANT SCREENING REPORT, IF PREPARED WITHIN THE LAST 30 DAYS. We do not use Zillow applications. Please contact us for a link to our rental application. Not liable for information provided on third-party sites. This property is managed by All Properties LLC and only agents of All Properties LLC will show it or respond to inquiries. Residential Rental License # 2022-BFN-0006883.
Contact
Protect yourself from fraud. Do not send money to anyone you don't know.