Data provided by TravelTime

Last Updated:
14.2 miles to MSU Denver
Floor Plan Models and Units
Number of BedroomsNumber of BathroomsRent RangeSquare FootageName of Floor PlanUnit NumberAvailabilityNewly AddedView More Details
Beds Baths Rent Sq. Ft. Availability
2 Bathrooms
$3,000
Plus Fees
1,600 Available Now
Available Now $3,000
Plus Fees
1,600Sq. Ft.
* Price shown is total price based on community-supplied monthly required fees. Excludes user-selected optional fees and variable or usage-based fees and required charges due at or prior to move-in or at move-out. View Fees and Policies for details. Price, availability, fees, and any applicable rent special are subject to change without notice. * Square footage definitions vary. Displayed square footage is approximate.

Fees and Policies

The fees listed below are community-provided and may exclude utilities or add-ons. All payments are made directly to the property and are non-refundable unless otherwise specified.

  • Fee Not Specified

Requirements

Convenient For

  • Undergraduates
  • Graduate Students
  • Faculty/Staff

3431 Cascina Circle, Unit C

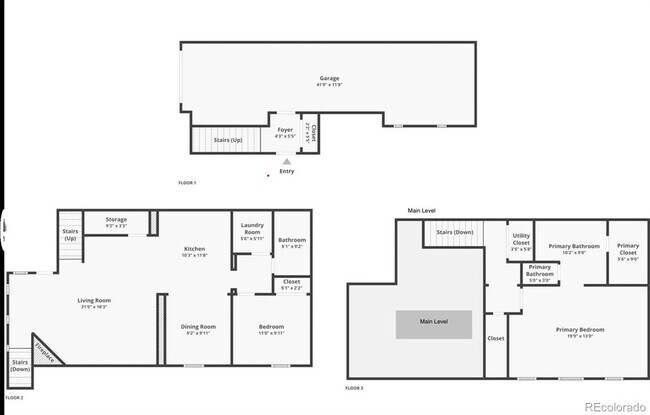
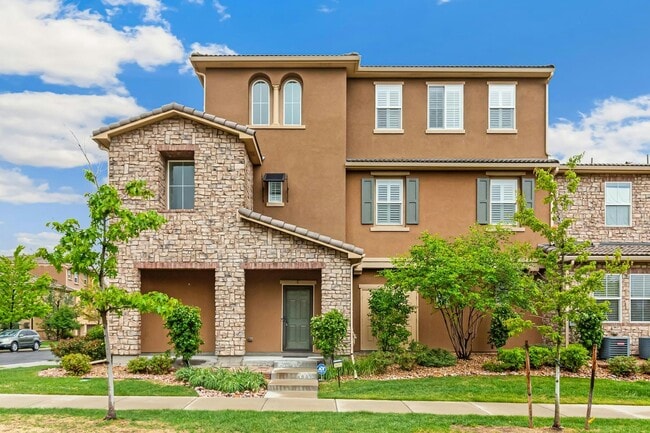
Welcome to this charming townhouse located at 3431 Cascina Circle, Unit #C, in the desirable Highlands Ranch community. Built in 2016, this modern residence offers 1,600 square feet of well-designed living space, featuring two spacious bedrooms and... two full bathrooms, along with a convenient half bathroom.

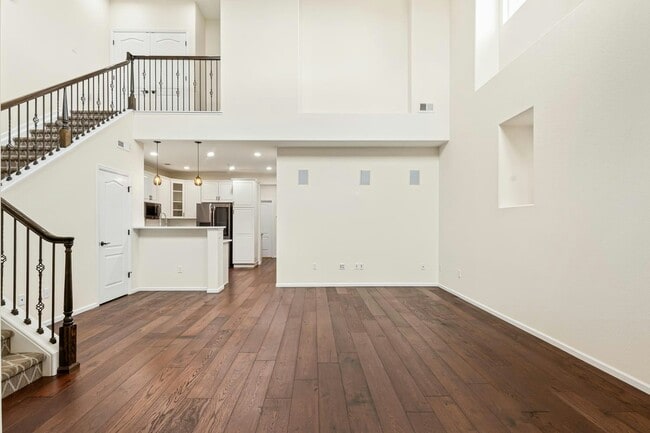
Upon entering, you'll be greeted by an open-concept layout that seamlessly connects the living, dining, and kitchen areas, creating an inviting atmosphere for both relaxation and entertaining. The kitchen boasts contemporary finishes, ample cabinetry, and modern appliances, making meal preparation a delight.

Additional features include washer dryer, 2+ car tandem garage, and a private patio perfect for enjoying the Colorado sunshine. Clubhouse has pool and exercise facility provided.

Flexible lease terms available.
Rent: $3000
Security Deposit $3000
Tenant pays electric and gas. Owner pays HOA which includes water, trash, grounds maintenance, etc. Background check required.

Contact

Protect yourself from fraud. Do not send money to anyone you don't know.

Amenities

Unit Features

  • Air Conditioning
  • Dishwasher

Community Features

  • Pool

Laundry

  • Washer/Dryer in Unit

Shopping Centers

Highlands Ranch Marketplace Walk: 2 min Distance: 0.2 mi
Highlands Ranch Marketplace III Walk: 6 min Distance: 0.3 mi
Village Center West Walk: 7 min Distance: 0.4 mi

Transit / Subway

Sky Ridge Station Drive: 9 min Distance: 4.9 mi
Dry Creek Drive: 12 min Distance: 6.4 mi
County Line Drive: 10 min Distance: 6.6 mi
Littleton-Mineral Drive: 10 min Distance: 6.7 mi
Lincoln Drive: 10 min Distance: 7.0 mi

Airports

Denver International Drive: 44 min Distance: 39.6 mi

Colleges and Universities Nearby

University of Colorado Denver Drive: 11 min Distance: 6.1 mi
Denver Seminary Drive: 14 min Distance: 8.9 mi
Arapahoe C.C., Littleton Drive: 15 min Distance: 9.2 mi

Parks and Recreation

DeKoevend Park Drive: 9 min Distance: 4.5 mi
Daniels Park Drive: 12 min Distance: 5.4 mi
Littleton Historical Museum Drive: 14 min Distance: 6.7 mi
Carson Nature Center Drive: 12 min Distance: 7.0 mi
South Platte Park Drive: 11 min Distance: 7.1 mi

Schools

Sand Creek Elementary School
Grades PK-5
Public
6
Out of 10
Cherry Hills Christian
Grades PK-8
Private
NR
Out of 10
Mountain Ridge Middle School
Grades 6-8
Public
9
Out of 10
Mountain Vista High School
Grades 9-12
Public
9
Out of 10
Valor Christian High School
Grades 9-12
Private
NR
Out of 10

Ratings

Walkability

Fairly friendly

Walkability

40/ 100

Transit

Somewhat friendly

Transit

20/ 100

Bikeability

Moderately friendly

Bikeability

70/ 100

Scores provided by Local Logic

Sound

Active

Sound

76/ 100

TrafficBusy
AirportCalm
BusinessActive

Data provided by HowLoud®

Protect yourself from scams.  Learn More