* Price shown is total price based on community-supplied monthly required fees. Excludes user-selected optional fees and variable or usage-based fees and required charges due at or prior to move-in or at move-out. View Fees and Policies for details. Price, availability, fees, and any applicable rent special are subject to change without notice. * Square footage definitions vary. Displayed square footage is approximate.
Fees and Policies
The fees listed below are community-provided and may exclude utilities or add-ons. All payments are made directly to the property and are non-refundable unless otherwise specified.
Cats Allowed
Fee Not Specified
Dogs Allowed
Fee Not Specified
Convenient For
Undergraduates
Graduate Students
Faculty/Staff
4070 South Atchison Way
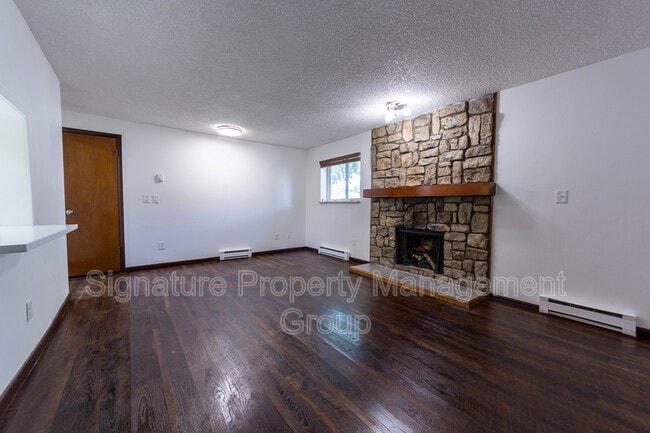
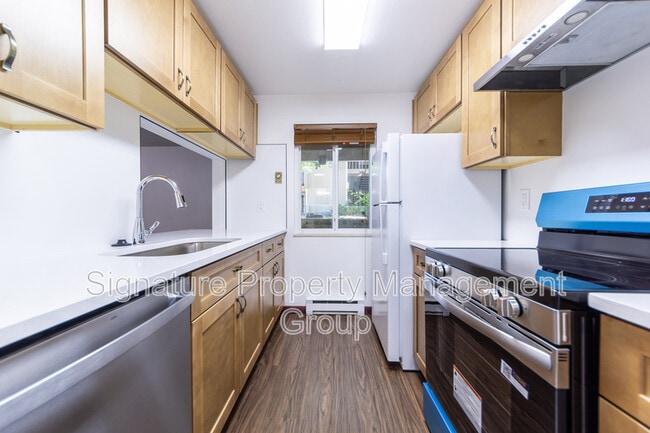
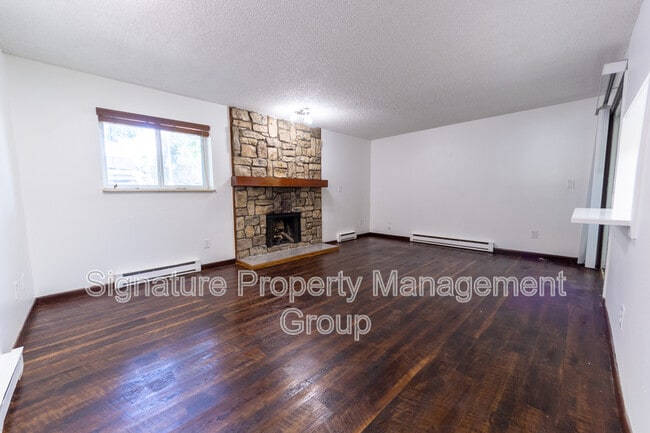
4070 S. Atchison Way, Apt. 103 is a charming ground-floor 1-bedroom, 1-bathroom condo offering approximately 734 square feet of thoughtfully designed living space. This inviting home features an open floor plan filled with natural light, a cozy... living room with a fireplace, a spacious bedroom, and a well-appointed kitchen with ample cabinet and counter space. The home also boasts brand-new kitchen appliances, adding a fresh, modern touch and making meal preparation even more enjoyable.
Enjoy the convenience of garden-level access for easy entry and comfortable, low-maintenance living. Ideally located in the desirable Meadow Hills neighborhood, you'll have quick access to Cherry Creek State Park, I-225, Parker Road, the Denver Tech Center, shopping, dining, and public transportation.
Pets are welcome with owner approval. Don't miss the opportunity to make this beautiful condo your next home. Contact us today to schedule your private showing!
Water/ Sewer and Trash Included Two Parking Passes Included
Security Deposit is equal to one month's rent. $35 application fee for everyone over the age of 18. 3rd party system $5(debt) or 3%(credit) monthly processing fee. Tenant(s) responsible for all utilities unless listed otherwise. Refundable Pet Deposit is $300 and a pet fee of $35 monthly.
Portable Tenant Screening Reports: 1) You have the right to provide Landlord with a Portable Tenant Screening Report as defined in C.R.S.R.S. 38-12-902(2.5), (a) that the report be no older than 30 days, (b) that the report be made directly available to the landlord by the consumer reporting agency, (c) that no application fee will be charged by the landlord, (d) that the report be made available to the landlord at no cost, and (e) a statement of facts that there has not been a material change in the information in the report.
Contact
Protect yourself from fraud. Do not send money to anyone you don't know.