* Price shown is total price based on community-supplied monthly required fees. Excludes user-selected optional fees and variable or usage-based fees and required charges due at or prior to move-in or at move-out. View Fees and Policies for details. Price, availability, fees, and any applicable rent special are subject to change without notice. * Square footage definitions vary. Displayed square footage is approximate.
Fees and Policies
The fees listed below are community-provided and may exclude utilities or add-ons. All payments are made directly to the property and are non-refundable unless otherwise specified.
One-Time Basics
Due at Move-In
Security Deposit - Refundable
$2,550
Garage
Convenient For
Undergraduates
Graduate Students
Faculty/Staff
4761 Memphis St (Denver, CO)
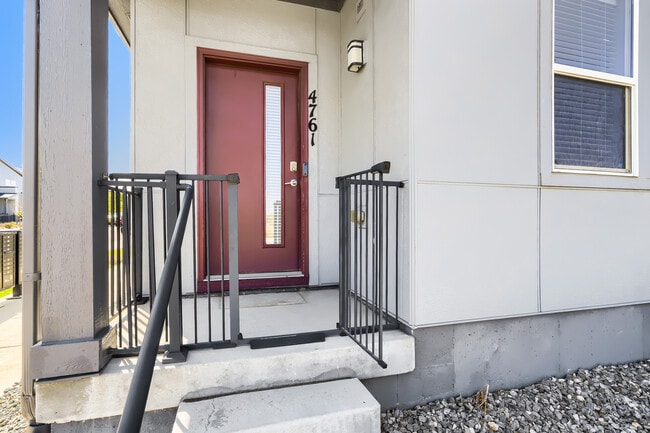
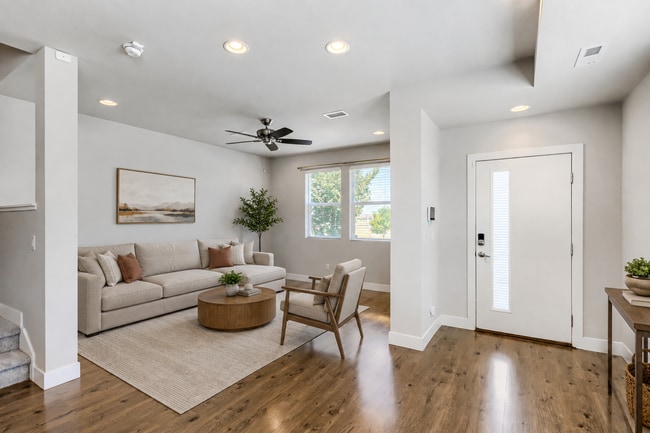
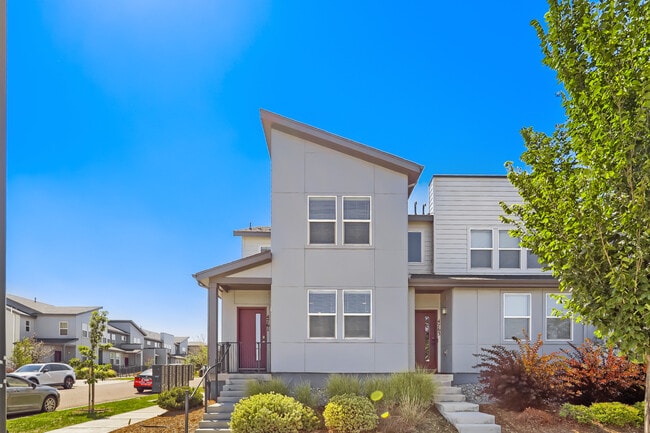
Welcome to this modern 3 bed / 2.5 bath townhome in Denver's sought-after Avion community, offering 1,643 square feet of well-designed living space. Built in 2018, this contemporary two-story home lives like new with an open concept main floor... featuring granite countertops, stainless steel appliances, recessed lighting, a kitchen island, and a spacious pantry — all bathed in natural light from large east and south facing windows. Upstairs you'll find a grand primary suite with a walk-in closet and a full ensuite bathroom with double vanity and tiled shower, two additional bedrooms, a second full bath, and in-unit laundry conveniently tucked in the hallway. The attached two-car garage rounds out this incredibly functional layout.
The Avion community is the real bonus... just across from the Flyway shopping area, 5 minutes to the light rail for a quick trip to Union Station or DIA, and 15 minutes to Downtown Denver. Community amenities include a pool, yoga space, clubhouse, dog parks, trails at Pollinator Park, and a 10-acre community park.
Available now — reach out to schedule a showing today.
Utilities: Tenant's responsibility.
Lease Requirements:
First month's rent and security deposit of $2,550 due on lease signing. Background check and credit check required for application. Pets allowed with a $300 refundable deposit and $35 per month per pet.
A PROSPECTIVE TENANT HAS THE RIGHT TO PROVIDE TO THE LANDLORD A PORTABLE TENANT SCREENING REPORT, AS DEFINED IN SECTION 38-12-902 (2.5), COLORADO REVISED STATUTES AND IF THE PROSPECTIVE TENANT PROVIDES THE LANDLORD WITH A PORTABLE TENANT SCREENING REPORT, THE LANDLORD IS PROHIBITED FROM CHARGING THE PROSPECTIVE TENANT A RENTAL APPLICATION FEE OR CHARGING THE PROSPECTIVE TENANT A FEE FOR THE LANDLORD TO ACCESS OR USE THE PORTABLE TENANT SCREENING REPORT.
Contact
Protect yourself from fraud. Do not send money to anyone you don't know.