Data provided by TravelTime

Last Updated:
4.2 miles to MSU Denver
Floor Plan Models and Units
Number of BedroomsNumber of BathroomsRent RangeSquare FootageName of Floor PlanUnit NumberAvailabilityNewly AddedView More Details
Beds Baths Rent Sq. Ft. Availability
1 Bathroom
$1,750
Plus Fees
12 Month Lease
682 Available Now
Available Now $1,750
Plus Fees
12 Month Lease
682Sq. Ft.
* Price shown is total price based on community-supplied monthly required fees. Excludes user-selected optional fees and variable or usage-based fees and required charges due at or prior to move-in or at move-out. View Fees and Policies for details. Price, availability, fees, and any applicable rent special are subject to change without notice. * Square footage definitions vary. Displayed square footage is approximate.

Fees and Policies

The fees listed below are community-provided and may exclude utilities or add-ons. All payments are made directly to the property and are non-refundable unless otherwise specified.

One-Time Basics

Due at Move-In

  • Security Deposit - Refundable
    $1,850

Convenient For

  • Undergraduates
  • Graduate Students
  • Faculty/Staff

4800 East Hale Parkway

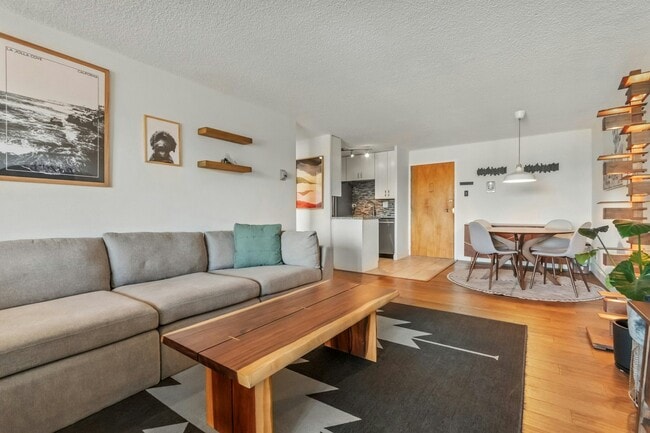
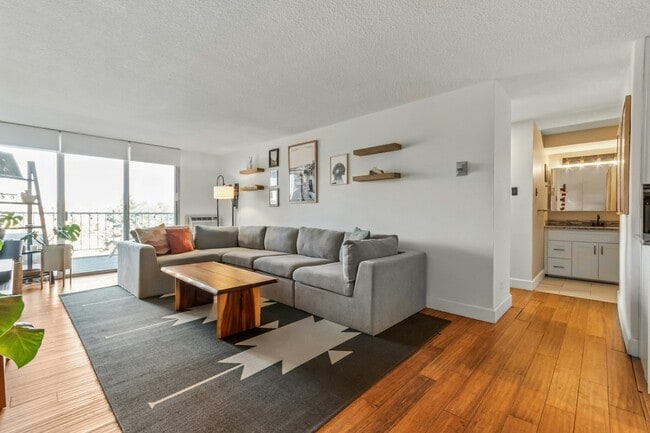
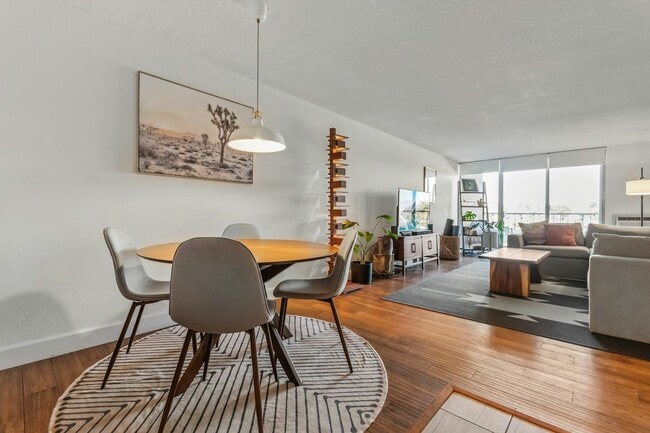
Enjoy effortless, move-in-ready living in this beautifully updated and fully furnished 1-bedroom, 1-bathroom condo located in the desirable Park Mayfair community. Whether you're relocating, working remotely, traveling for business, or simply looking... for a turnkey home, this thoughtfully appointed residence has everything you need.

Situated on the 4th floor, this bright and inviting condo offers 682 square feet of comfortable living space with an open layout, engineered wood flooring, fresh paint, and stylish updates throughout. The remodeled kitchen features crisp white cabinetry, ample storage, and everything needed to prepare meals at home. The spacious living area opens to a large covered balcony with beautiful mountain views—an ideal place to enjoy your morning coffee or unwind after a long day while staying cool during the summer months.

The generous bedroom provides a peaceful retreat with plenty of closet space, while the updated bathroom and modern finishes create a clean, contemporary feel. A new dining chandelier, air conditioning, and tasteful furnishings make this home truly move-in ready.

Property Features
Fully furnished and turnkey
1 Bedroom | 1 Bathroom
682 Square Feet
Large covered balcony with mountain views
Updated kitchen with white cabinetry
Engineered wood flooring
Fresh interior paint
Air conditioning
Reserved parking space (#10NG)
Private storage unit (#27N)
Secure building entry
Laundry facilities on every floor
Community Amenities

Residents enjoy access to an impressive selection of amenities, including:

Indoor swimming pool (open year-round)
Outdoor swimming pool
Fitness center
Beautifully landscaped private courtyard
Secure, professionally maintained community
Unbeatable Location

Located in one of Denver's most convenient neighborhoods, you'll be within walking distance of some of the area's best shopping, dining, and entertainment, including Trader Joe's, Culinary Dropout, Frank & Roze, Blanco Cocina + Cantina, AMC Theatres, and Rose Medical Center.

Just minutes from Cherry Creek, City Park, Downtown Denver, and major hospitals, this location is ideal for healthcare professionals, corporate travelers, and anyone wanting quick access to the city while enjoying a quieter residential setting. Multiple RTD bus routes are nearby, and both the 40th & Colorado and Central Park rail stations provide easy access to Denver International Airport.

This beautifully furnished condo offers the perfect combination of comfort, convenience, and location—simply bring your suitcase and enjoy everything Denver has to offer.

Lease Terms

  • 12 month lease

Contact

Protect yourself from fraud. Do not send money to anyone you don't know.

Amenities

Unit Features

  • Air Conditioning
  • Dishwasher
  • Garbage Disposal

Community Features

  • Pool

Shopping Centers

4400-4420 E 8th Ave Walk: 8 min Distance: 0.4 mi
4324-4340 8th Ave Walk: 9 min Distance: 0.5 mi
9th & CO Walk: 11 min Distance: 0.6 mi

Transit / Subway

40Th & Colorado Station Track 1 Walk: 70 min Distance: 3.6 mi
25Th-Welton Walk: 70 min Distance: 3.6 mi
40Th & Colorado Station Track 2 Walk: 70 min Distance: 3.6 mi
20Th-Welton Walk: 71 min Distance: 3.7 mi
18Th-California Walk: 73 min Distance: 3.8 mi
27Th-Welton Drive: 9 min Distance: 4.1 mi
30Th-Downing Drive: 9 min Distance: 4.1 mi
38Th & Blake Station Track 1 Drive: 12 min Distance: 4.9 mi
Central Park Station Track 1 Drive: 12 min Distance: 5.1 mi
Central Park Station Track 2 Drive: 12 min Distance: 5.2 mi

Airports

Denver International Drive: 32 min Distance: 22.2 mi

Colleges and Universities Nearby

Comm. Coll. of Aurora at Lowry Walk: 60 min Distance: 3.1 mi
MSU Denver Drive: 13 min Distance: 4.7 mi
University of Colorado Denver Drive: 13 min Distance: 4.9 mi
University of Denver Drive: 13 min Distance: 5.8 mi

Parks and Recreation

Denver Museum of Nature & Science Walk: 29 min Distance: 1.5 mi
City Park of Denver Walk: 37 min Distance: 1.9 mi
Denver Botanic Gardens at York St. Walk: 37 min Distance: 1.9 mi
Denver Zoo Walk: 46 min Distance: 2.4 mi
City of Axum Park Walk: 48 min Distance: 2.5 mi

Ratings

Walkability

Moderately friendly

Walkability

70/ 100

Transit

Fairly friendly

Transit

40/ 100

Bikeability

Moderately friendly

Bikeability

70/ 100

Scores provided by Local Logic

Sound

Active

Sound

75/ 100

TrafficBusy
AirportCalm
BusinessActive

Data provided by HowLoud®

Protect yourself from scams.  Learn More