

4913 Spyglass Dr, Broomfield, CO 80023
4913 Spyglass Dr, Broomfield, CO 80023
Map -
Url: http://offcampushousing.msudenver.edu/housing/property/4913-spyglass-drive/y0nlstr
Phone Number: (720) 583-4369
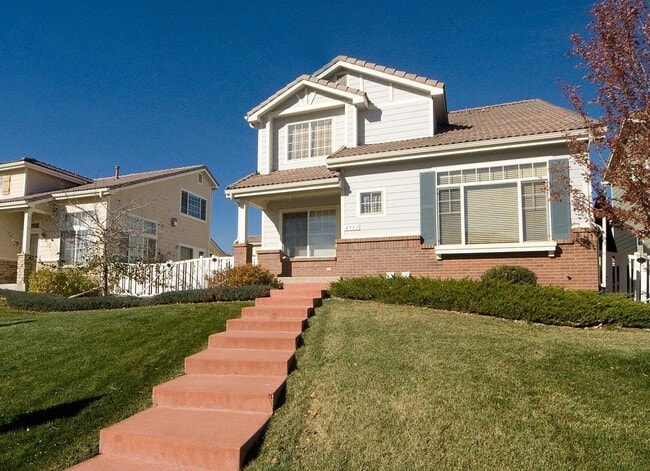
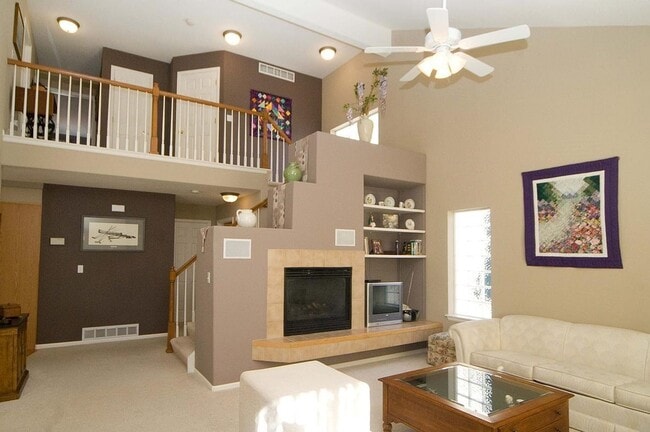
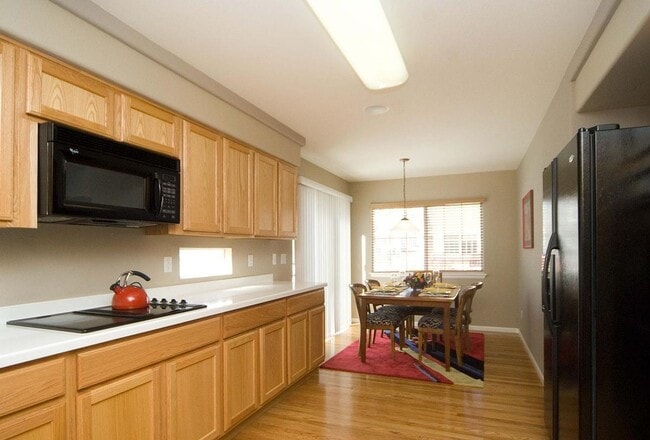
Data provided by TravelTime
14.7 miles to MSU Denver
| Number of Bedrooms | Number of Bathrooms | Rent Range | Square Footage | Name of Floor Plan | Unit Number | Availability | Newly Added | View More Details |
|---|
Convenient For
- Undergraduates
- Graduate Students
- Faculty/Staff
Amenities
Unit Features
- Patio, Balcony, Porch or Deck
Unique Features
- 2-CAR ATTACHED GARAGE
- COMMUNITY POOL
- ELECTRIC FIREPLACE
- GREAT NATURAL LIGHT
- NEARBY PARKS
- NEARBY SCHOOLS
- NEARBY TRAILS
- OPEN LAYOUT
- SPACIOUS KITCHEN
- VAULTED CEILINGS
Shopping Centers
| Broadlands Marketplace | Walk: 17 min | Distance: 0.9 mi |
|---|---|---|
| 1050-1090 E 10th Ave | Walk: 38 min | Distance: 2.0 mi |
| 12920 Lowell Blvd | Walk: 47 min | Distance: 2.5 mi |
Transit / Subway
| Eastlake - 124Th Station Track 2 | Drive: 15 min | Distance: 7.4 mi |
|---|---|---|
| Northglenn - 112Th Station Track 1 | Drive: 17 min | Distance: 9.4 mi |
| Northglenn - 112Th Station Track 2 | Drive: 17 min | Distance: 9.4 mi |
Airports
| Denver International | Drive: 36 min | Distance: 29.4 mi |
|---|
Colleges and Universities Nearby
| Front Range C.C., Westminster | Drive: 12 min | Distance: 5.2 mi |
|---|
Parks and Recreation
| World of Wonder Children's Museum | Drive: 12 min | Distance: 5.3 mi |
|---|---|---|
| Butterfly Pavilion | Drive: 12 min | Distance: 6.1 mi |
| South Teller Farm | Drive: 16 min | Distance: 9.8 mi |
Schools
Coyote Ridge Elementary School
Grades K-5
Public
8
Out of 10
Westlake Middle School
Grades 6-8
Public
7
Out of 10
Legacy High School
Grades 9-12
Public
9
Out of 10
Aspen Creek K-8 School
Grades PK-8
Public
7
Out of 10
Holy Family High School
Grades 9-12
Private
NR
Out of 10
Bal Swan Children's Center
Grades PK-5
Private
NR
Out of 10
Brideun School for Exceptional
Grades K-12
Private
NR
Out of 10



