* Price shown is total price based on community-supplied monthly required fees. Excludes user-selected optional fees and variable or usage-based fees and required charges due at or prior to move-in or at move-out. View Fees and Policies for details. Price, availability, fees, and any applicable rent special are subject to change without notice. * Square footage definitions vary. Displayed square footage is approximate.
Fees and Policies
The fees listed below are community-provided and may exclude utilities or add-ons. All payments are made directly to the property and are non-refundable unless otherwise specified.
Fee Not Specified
Requirements
Convenient For
Undergraduates
Graduate Students
Faculty/Staff
6275 S Walden Way
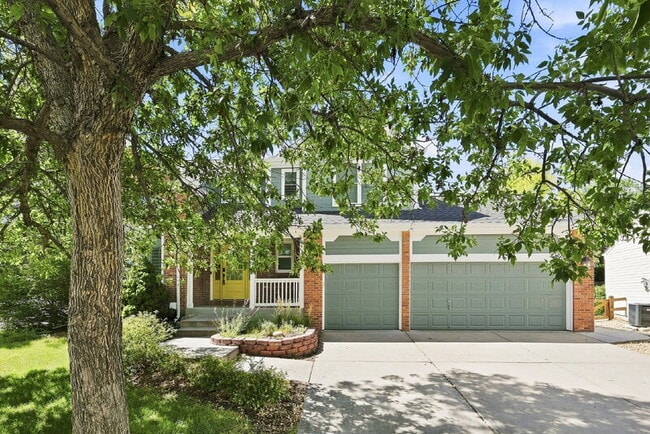
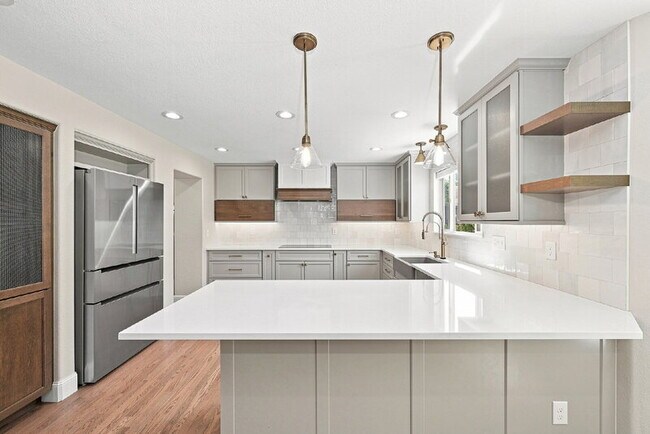
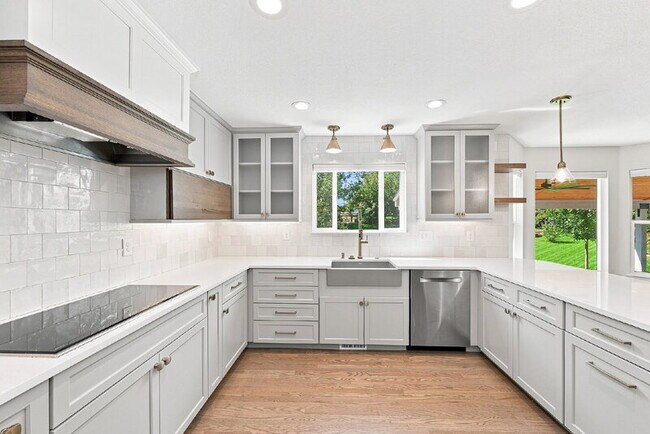
Discover space, comfort, and versatility in this inviting 4-bedroom, 3-bath home at The Farm in Aurora. Situated on a generously sized corner lot, this home offers a bright and functional layout with plenty of room for everyday living, working, and... entertaining. The spacious interior provides flexible living areas, while the kitchen serves as a welcoming gathering space for meals and time at home. Step outside and enjoy the expansive yard, perfect for relaxing or enjoying Colorado’s beautiful seasons. A 3-car garage provides plenty of room for parking, storage, and recreational gear. Conveniently located within walking distance to Fox Hollow Elementary, parks, trails, shopping, dining, and everyday amenities, this Aurora home offers a wonderful combination of space, functionality, and location. With 4 bedrooms, 3 bathrooms, and approximately 2,387 square feet above grade, there’s plenty to appreciate at this well-appointed property.
Additional Information: Parking: 3-car garage Utilities: Residents are responsible for all utilities. Landlord pays trash. Lease Term: 11-month Security Deposit: $3,800. Depending on application screening results, a deposit up to 2x the rent may be required. Application Fee: $55.00 per resident over the age of 18. For screening criteria, please visit our website for further details. Applicants must have toured the property, either in person or by video, prior to submitting an application. Resident Benefits Package: $41.45/month (optional) Lease Administration Fee: $250.00 one-time, non-refundable fee. Lease administration fee and deposits are required to be paid within 48 hours of application approval in order to hold the property for lease signing and the scheduled move-in date. The move-in date must be no more than two weeks after the date of the approved application. Smoking Policy: No smoking, vaping, or marijuana allowed on the property. Pet Policy: Up to one adult dog is permitted with a $300 refundable pet security deposit and $35.00 monthly pet fee. A City of Aurora pet license is required. Dogs must be at least 12 months of age. Restricted breeds: German Shepherd, American Pit Bull Terrier, Chow Chow, Rottweiler, Doberman, Rhodesian Ridgeback, Pit Bull Terrier, Mastiff, Presa Canario, and Dogo Argentino. Additional local breed restrictions may apply. All applicants must complete a profile along with their application to be considered. An additional fee may apply for this screening service. Assistance animals, including qualifying service animals and emotional support animals, are not subject to the property's pet fees, deposits, or pet restrictions; however, the applicable PetScreening profile must be completed.
Portable Tenant Screening Report Notice: PropertySense (Landlord) provides this Portable Tenant Screening Report Notice to each prospective tenant prior to taking any action relating to tenant screening for which Landlord would expect to collect an application fee pursuant to C.R.S. 38-12-904(d). Prospect Tenant is hereby advised of the following: 1. The prospective tenant has the right to provide to the Landlord a Portable Tenant Screening Report, as defined in C.R.S. 38-12-902(2.5) ; and 2. If the prospective tenant provides the Landlord with a Portable Tenant Screening Report, the Landlord is prohibited from charging the prospective tenant a rental application fee or charging the prospective tenant a fee for the Landlord to access or use the Portable Tenant Screening Report. In reliance on C.R.S. 38-12-904, Landlord requires that any Portable Tenant Screening Report meeting the definition set forth in C.R.S. 38-12-904(2.5) that it receives must: have been completed within the previous thirty days; be made directly available to the Landlord by the consumer reporting agency for use in the rental application process or provided through a third-party website that regularly engages in the business of providing consumer reports and complies with all state and federal laws pertaining to use and disclosure of information contained in a consumer report by a consumer reporting agency; be made available to the Landlord at no cost to access or use in the rental application process; and be accompanies by a statement from the prospective tenant that there has not been a material change in the formation in the Portable Tenant Screening Report, including the prospective tenant's name, address, bankruptcy status, criminal history, or eviction history, since the report was generated. Please contact our office for more details or questions regarding the Portable Tenant Screening Report policy at .
*Please note that this advertisement may change from time to time and should be considered a reliable representation of the property. This is not a guarantee of the property, condition or premises. We highly recommend a tour of the property by any prospective tenant in advance of renting. Tenant is responsible for confirming representations of this property in advance of renting. Pet Details: 1 Adult Dog
Contact
Protect yourself from fraud. Do not send money to anyone you don't know.