Data provided by TravelTime

Last Updated:
6.4 miles to MSU Denver
Floor Plan Models and Units
Number of BedroomsNumber of BathroomsRent RangeSquare FootageName of Floor PlanUnit NumberAvailabilityNewly AddedView More Details
Beds Baths Rent Sq. Ft. Availability
4 Bathrooms
$3,450
Plus Fees
3,764 Available Now

New

Available Now $3,450
Plus Fees
3,764Sq. Ft.
* Price shown is total price based on community-supplied monthly required fees. Excludes user-selected optional fees and variable or usage-based fees and required charges due at or prior to move-in or at move-out. View Fees and Policies for details. Price, availability, fees, and any applicable rent special are subject to change without notice. * Square footage definitions vary. Displayed square footage is approximate.

Fees and Policies

The fees listed below are community-provided and may exclude utilities or add-ons. All payments are made directly to the property and are non-refundable unless otherwise specified.

  • Fee Not Specified

Requirements

Convenient For

  • Undergraduates
  • Graduate Students
  • Faculty/Staff

6969 W Yale Ave #74

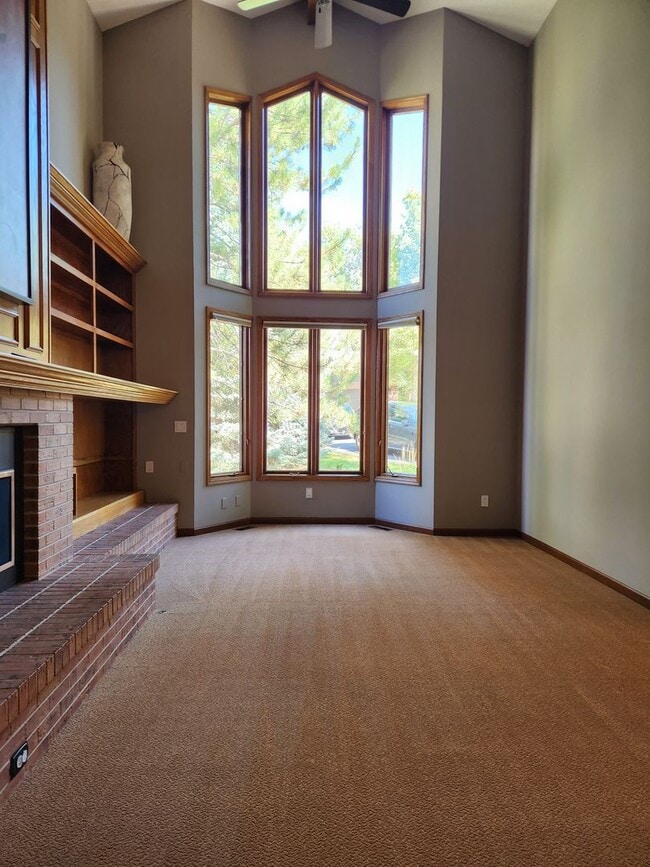
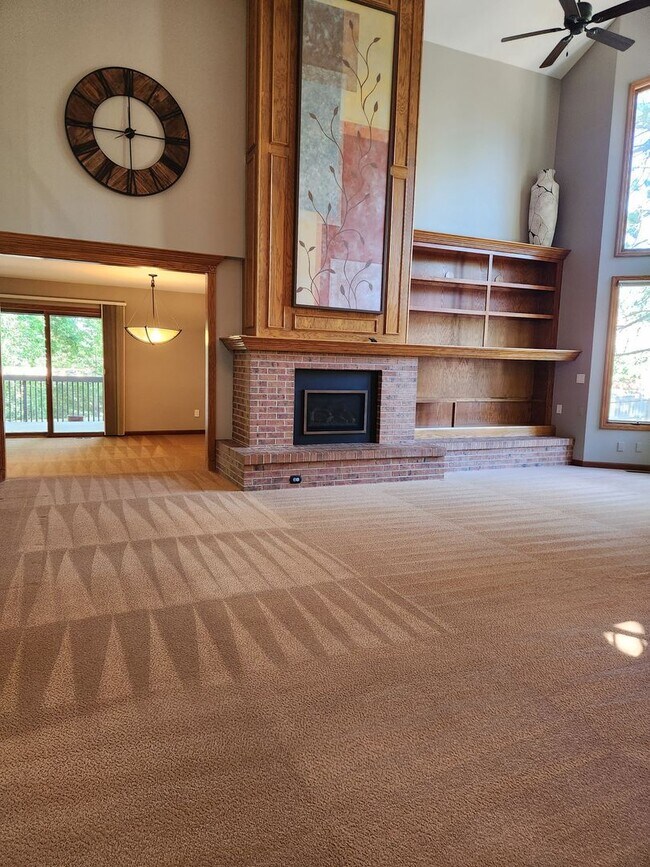
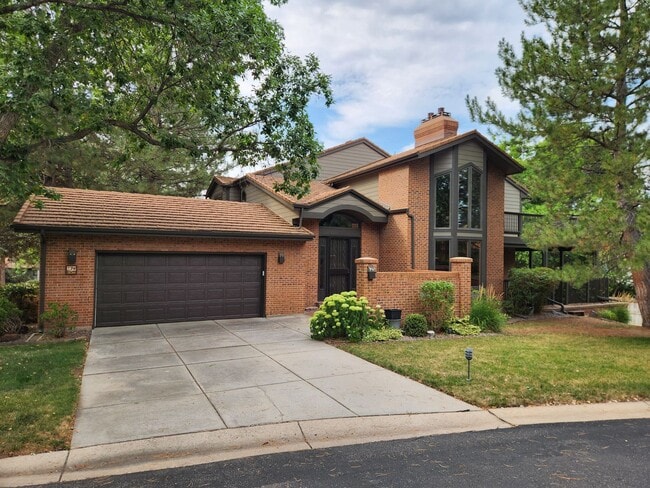
Beautiful Yale Heights unit in Denver offers a well-designed three-bedroom, four-bath townhouse with abundant natural light and large windows throughout. The main level features a private office, formal dining area that seats 10, a beautiful kitchen... with granite countertops and updated appliances including a double oven, plus a living room with vaulted ceilings and a gas fireplace. Outdoor living includes a private backyard patio deck on the main level, an enclosed patio off the kitchen, an upper deck off the master, and a private courtyard off the office. The large master suite includes its own fireplace. The fully finished basement provides a basement bonus room and a large family room with an additional kitchen. Additional practical features include a spacious two-car garage and a cul-de-sac location with mountain views.

Pets are considered on a case by case basis and if approved we require a $250.00 refundable pet fee per pet - NO Cats

This property is managed by a professional and responsible management company. Tenants will have online access to submit 24/7 maintenance requests and the convenience of online rent payments. $40 application fee per adult over the age of 18 and named on lease. We do a full credit and background check including employment and residential verification check.

Contact us today for a showing!

Beacon Property Management
- Ask for Jena

Security Deposit: $3450

Contact Jena Aguinaldo for a private viewing.

Contact

Protect yourself from fraud. Do not send money to anyone you don't know.

Amenities

Unique Features

  • basement bonus room
  • beautiful kitchen with granite countertops
  • enclosed patio off kitchen
  • formal dining that seats 10
  • fully finished basement
  • large family room with kitchen in basement
  • large master suite with fireplace
  • Large Windows
  • living room with vaulted ceilings and gas fireplace
  • Low-Maintenance
  • main-floor private office
  • private backyard patio deck on main level
  • private courtyard off office
  • sits on a quiet cul-de-sac with mountain views
  • spacious two car garage

Shopping Centers

Bear Creek Center Walk: 13 min Distance: 0.7 mi
2900 S Wadsworth Blvd Walk: 15 min Distance: 0.8 mi
Shops at Eastman Walk: 18 min Distance: 1.0 mi

Transit / Subway

Englewood Drive: 11 min Distance: 5.6 mi
Oxford-City Of Sheridan Drive: 10 min Distance: 5.6 mi
Sheridan Drive: 12 min Distance: 5.7 mi
Evans Drive: 12 min Distance: 6.1 mi
Federal Center Drive: 13 min Distance: 6.7 mi

Airports

Denver International Drive: 48 min Distance: 34.8 mi

Colleges and Universities Nearby

Colorado Christian University Drive: 9 min Distance: 4.5 mi
Arapahoe C.C., Littleton Drive: 14 min Distance: 7.5 mi
Denver Seminary Drive: 14 min Distance: 7.9 mi
Red Rocks C.C., Lakewood Drive: 17 min Distance: 8.3 mi

Parks and Recreation

Bear Creek Park Walk: 45 min Distance: 2.4 mi
Clements Community Center Drive: 11 min Distance: 5.8 mi
Bear Creek Lake Park Drive: 11 min Distance: 6.7 mi
Hudson Gardens Drive: 13 min Distance: 7.5 mi
Littleton Historical Museum Drive: 15 min Distance: 8.3 mi

Schools

Bear Valley International School
Grades 6-8
Public
3
Out of 10
John F Kennedy High School
Grades 9-12
Public
2
Out of 10
Traylor Elementary School
Grades PK-5
Public
4
Out of 10
Zion Lutheran School
Grades PK-8
Private
NR
Out of 10
Christian Fellowship School
Grades PK-12
Private
NR
Out of 10
Strive Prep - Federal Campus
Grades 6-8
Public
2
Out of 10
Kunsmiller Creative Arts Academy
Grades K-12
Public
3
Out of 10

Ratings

Walkability

Fairly friendly

Walkability

40/ 100

Transit

Somewhat friendly

Transit

30/ 100

Bikeability

Moderately friendly

Bikeability

70/ 100

Scores provided by Local Logic

Sound

Active

Sound

77/ 100

TrafficBusy
AirportCalm
BusinessCalm

Data provided by HowLoud®

Protect yourself from scams.  Learn More