* Price shown is total price based on community-supplied monthly required fees. Excludes user-selected optional fees and variable or usage-based fees and required charges due at or prior to move-in or at move-out. View Fees and Policies for details. Price, availability, fees, and any applicable rent special are subject to change without notice. * Square footage definitions vary. Displayed square footage is approximate.
Fees and Policies
The fees listed below are community-provided and may exclude utilities or add-ons. All payments are made directly to the property and are non-refundable unless otherwise specified.
Fee Not Specified
Requirements
Convenient For
Undergraduates
Graduate Students
Faculty/Staff
7320 Eagle Rock Dr
We are not accepting Zillow applications please apply directly on Keyrenter Highlands Ranch's website.
Please visit our site to read about our screening process & rental requirements.
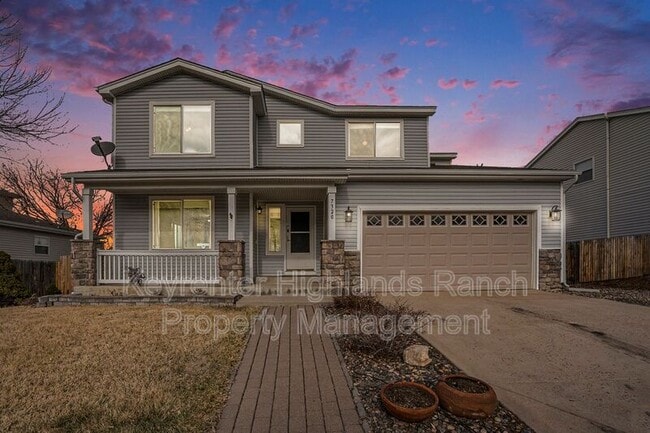
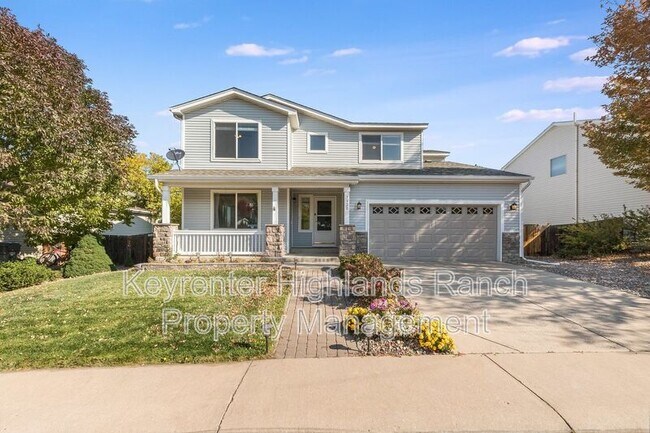
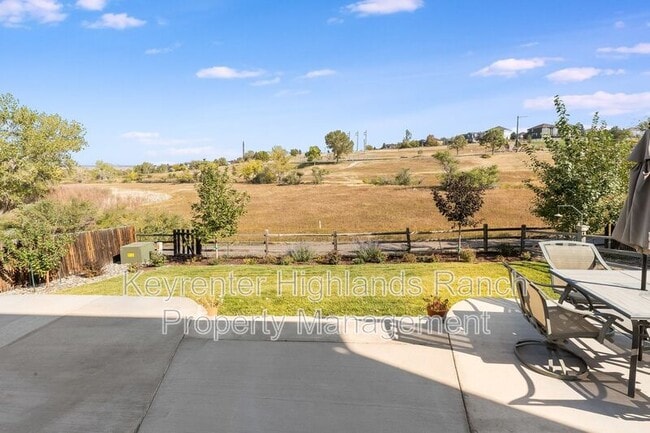
Updated with gorgeous hardwood floors throughout the main... level, granite counters and glass tile backsplashes in the kitchen this 4 bedroom 2.5 bath home sits right at the edge of the foothills! The kitchen is open to the family room making for great family space and the slider opens to a large patio and yard with trails and open space just outside the gate. There is also a formal living room on the main level, great for relaxing or reading a book. Upstairs you will find 4 bedrooms including the master suite w/vaulted ceilings, dual vanities, a walk-in closet and ceiling fan. Along with 3 other bedrooms all with ceiling fans you will find the full guest bath. There is also a large unfinished basement for storage. The washer and dryer are not included, there is a hookup upstairs. Located in Roxborough Village you will have easy access to Roxborough State Park, Arrowhead Golf Course, Waterton Canyon, Chatfield Reservoir, shopping and dining.
Check out the 3D tour here:
All The Details:
Total Monthly Price: $3371.95
$3295 Rent $41.95 Resident Benefit Package $35 If applicable
Other One Time Fees:
$3350 Security Deposit $95 Lease Admin Fee
Bedrooms: 4 Baths: 2.5 The washer and dryer are not included, there is a hookup upstairs. Parking: 2 car garage and street Year Built: 1999
The Important Things You Should Know
* No smoking * No Cats * Small Dog ok * 1 pet maximum * Renters Liability Insurance is Required * Tenant is responsible for utilities
All tenants are enrolled in our Residents Benefit Package $41.95 monthly it includes: Renters Insurance (Liability, Person Property & Hotel) Filter Delivery Move in Concierge Credit Building $1M Identity Theft Protection On Demand Pest Control Online Portal Resident Rewards Program Home Buying Assistance
* Other terms, fees, and conditions may apply. All information is deemed reliable but not guaranteed and is subject to change. Rent is subject to change.
An application may also be denied, for one or more of the following reasons: Applicant(s) make any derogatory or offensive comments, and/or act in a boisterous, threatening, combative, and intoxicated or disorderly manner, during any phase of the inspection, meeting, application, or screening process.
The prospective tenant has the right to provide to the landlord a portable screening report, as defined in Section 38-12-902(2.5), Colorado Revised Statutes.
If the prospective tenant provides the landlord with a portable tenant screening report, the landlord is prohibited from: Charging the prospective tenant a rental application fee; or charging the prospective tenant, a fee for the landlord to access or use the portal tenant screening report
Keyrenter reserves the right to screen all applicants.