* Price shown is total price based on community-supplied monthly required fees. Excludes user-selected optional fees and variable or usage-based fees and required charges due at or prior to move-in or at move-out. View Fees and Policies for details. Price, availability, fees, and any applicable rent special are subject to change without notice. * Square footage definitions vary. Displayed square footage is approximate.
Fees and Policies
The fees listed below are community-provided and may exclude utilities or add-ons. All payments are made directly to the property and are non-refundable unless otherwise specified.
Fee Not Specified
Requirements
Fee Not Specified
Requirements
Convenient For
Undergraduates
Graduate Students
Faculty/Staff
7440 South Blackhawk Street, Unit 7204
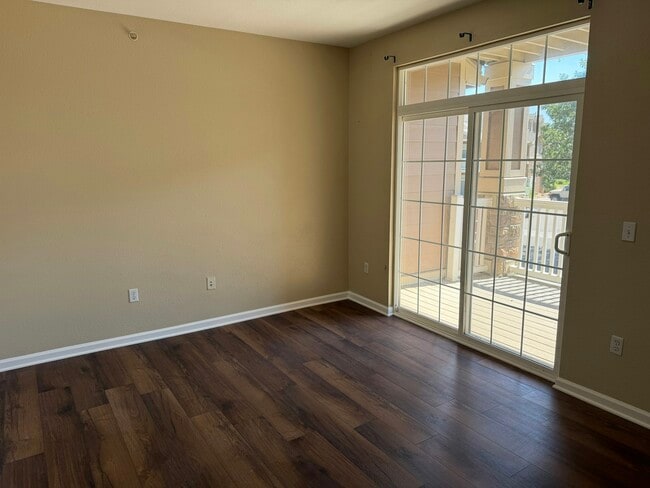
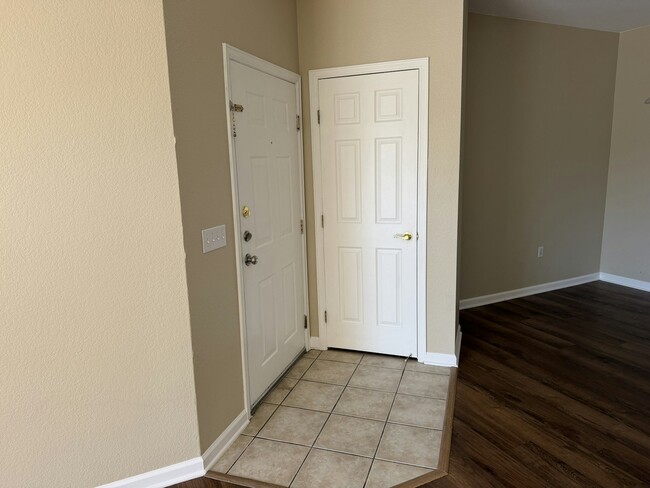
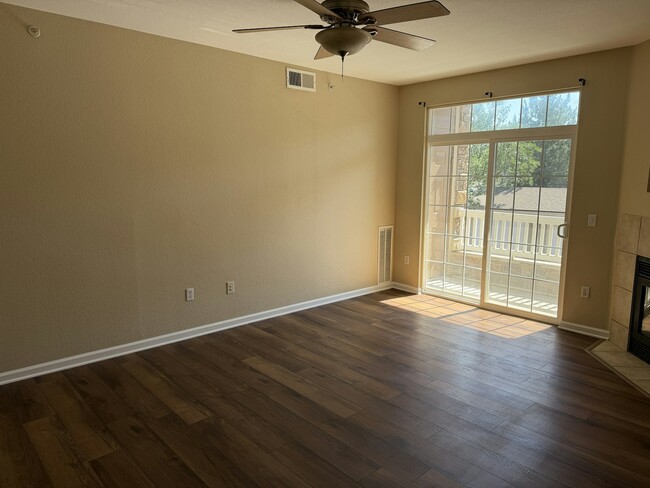
This charming condo offers a spacious 1,056 square feet of living space, thoughtfully designed to provide comfort and style. Built in 2002, this unit boasts modern amenities and a contemporary layout.
Step inside to discover an inviting open-concept... living area that seamlessly connects to a well-appointed kitchen. The kitchen features sleek countertops, ample cabinetry, and modern appliances, making it a delightful space for culinary adventures. The living area is perfect for relaxation and entertainment, with plenty of natural light streaming through large windows.
This condo offers two generously sized bedrooms, each providing a peaceful retreat with ample closet space. The two full bathrooms are tastefully designed, offering convenience and privacy.
Additional features include in-unit laundry for your convenience and central air conditioning to keep you comfortable year-round. The property also offers access to community amenities, enhancing your living experience.
Located in the vibrant community of Englewood, you'll enjoy easy access to nearby shopping, dining, and recreational opportunities. With its prime location and modern comforts, this condo is a perfect place to call home. Don't miss the opportunity to experience the best of condo living in this desirable area.
Lease Terms
12 month lease
Contact
Protect yourself from fraud. Do not send money to anyone you don't know.