Data provided by TravelTime

Last Updated:
6.8 miles to MSU Denver
Floor Plan Models and Units
Number of BedroomsNumber of BathroomsRent RangeSquare FootageName of Floor PlanUnit NumberAvailabilityNewly AddedView More Details
Beds Baths Rent Sq. Ft. Availability
4 Bathrooms
$2,700
Plus Fees
1,908 8/1/26
8/1/26 $2,700
Plus Fees
1,908Sq. Ft.
* Price shown is total price based on community-supplied monthly required fees. Excludes user-selected optional fees and variable or usage-based fees and required charges due at or prior to move-in or at move-out. View Fees and Policies for details. Price, availability, fees, and any applicable rent special are subject to change without notice. * Square footage definitions vary. Displayed square footage is approximate.

Fees and Policies

The fees listed below are community-provided and may exclude utilities or add-ons. All payments are made directly to the property and are non-refundable unless otherwise specified.

One-Time Basics

Due at Move-In

  • Security Deposit - Refundable
    $2,700

Convenient For

  • Undergraduates
  • Graduate Students
  • Faculty/Staff

7474 E Arkansas Ave (Denver, CO)

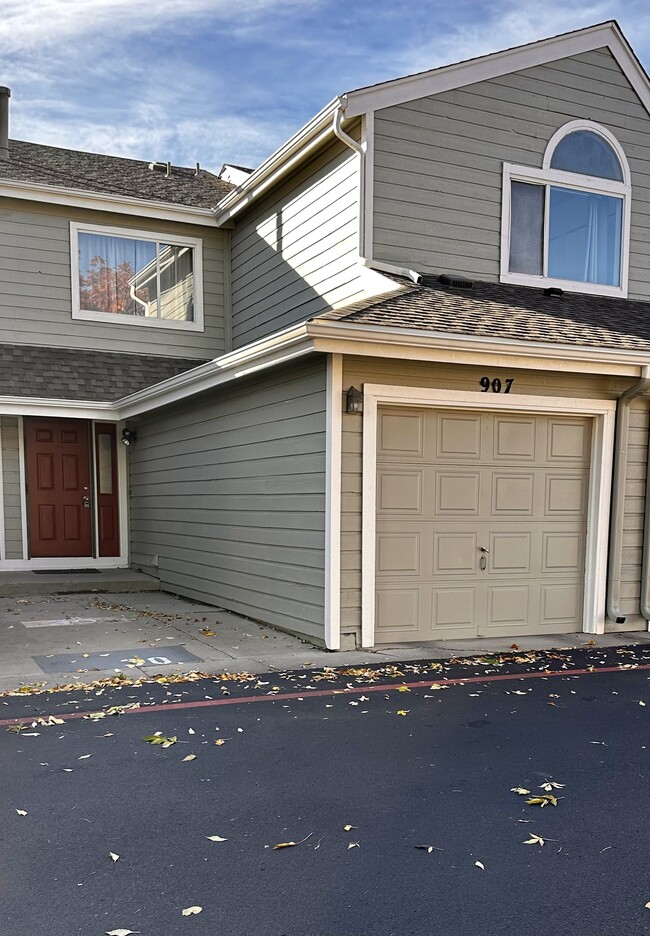
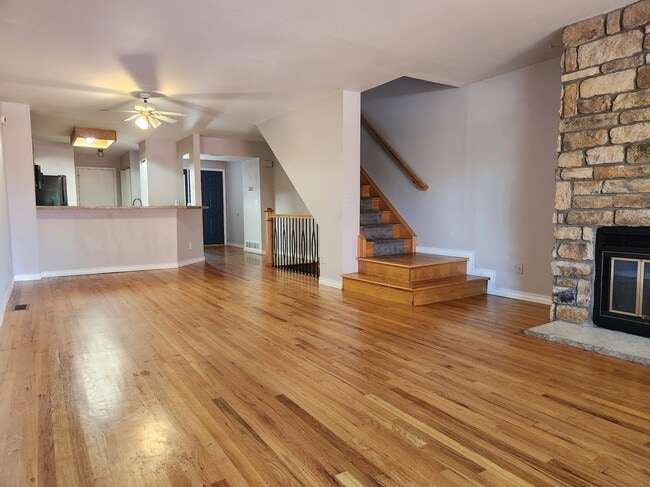
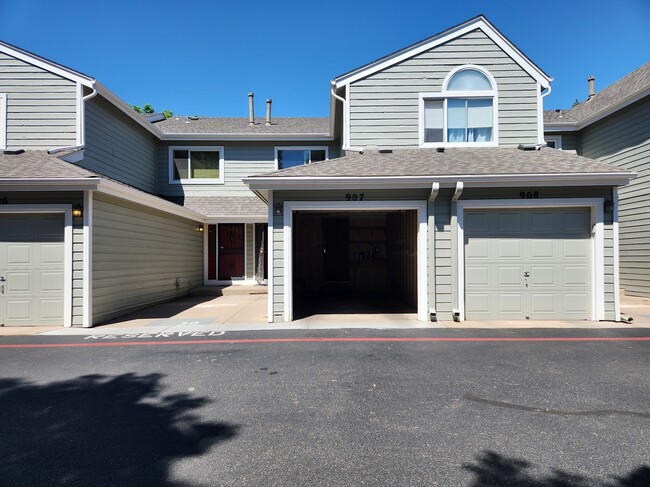
Step inside this charming townhome. The living room has a wood-burning fireplace for those chilly winter nights. Snuggle up in your blanket and watch movies with your love one. It also has direct access to your private patio where you can grill some... steaks for family and friends. The kitchen has a convenient counter for additional eating space. There is a bathroom on the first floor and access to the garage from inside the unit. The primary bedroom has vaulted ceilings and great direct sunlight. It also has an en-suite bathroom. The second bedroom is also large and has plenty of direct sunlight. There is a full bathroom next to it. Downstairs you have a vinyl plank flooring and the area may have different uses. Use it as a 3rd bedroom, office area or exercise area. There is a full bathroom here also. As well as a storage area with a full washer and dryer. A brand new water heater was installed this July. As part of staying here you have use of 2 pools, 2 clubhouses and tennis courts. You have a one-car garage and 1 parking spot right next to it. Located near public transit, Cherry Creek bike path, Highline Canal. DTC and downtown Denver has easy access. Luxe Haven manages properties throughout the Denver Metro Area and fully complies with all Fair Housing Laws. Portable Screening within 30 days accepted in accordance with Colorado law. This townhome is available August 3rd 2026

$45 per possible tenant over 18 for background and credit check
$300 refundable pet deposit
$50 one time portal set up
HOA paid by owner

Contact

Protect yourself from fraud. Do not send money to anyone you don't know.

Amenities

Unit Features

  • Air Conditioning
  • Dishwasher
  • Garbage Disposal
  • Hardwood Floors
  • Microwave
  • Refrigerator

Community Features

  • Pool

Laundry

  • Washer/Dryer in Unit

Shopping Centers

Leetsdale Marketplace Walk: 13 min Distance: 0.7 mi
Willow Grove Shopping Center Walk: 15 min Distance: 0.8 mi
Denver Service Center Walk: 18 min Distance: 1.0 mi

Transit / Subway

Colorado Walk: 52 min Distance: 2.7 mi
Yale Walk: 58 min Distance: 3.0 mi
Southmoor Drive: 9 min Distance: 4.3 mi
Dayton Drive: 11 min Distance: 4.6 mi
University Of Denver Drive: 12 min Distance: 5.7 mi
Central Park Station Track 1 Drive: 15 min Distance: 6.7 mi
Central Park Station Track 2 Drive: 15 min Distance: 6.8 mi
40Th & Colorado Station Track 1 Drive: 17 min Distance: 7.4 mi
Peoria Station Track 2 Drive: 18 min Distance: 8.8 mi
Peoria Station Track 1 Drive: 18 min Distance: 8.8 mi

Airports

Denver International Drive: 33 min Distance: 23.3 mi

Colleges and Universities Nearby

Comm. Coll. of Aurora at Lowry Walk: 69 min Distance: 3.6 mi
University of Denver Drive: 11 min Distance: 4.7 mi
University of Colorado Denver Drive: 15 min Distance: 7.0 mi
Community College of Aurora Drive: 16 min Distance: 7.9 mi

Parks and Recreation

Chamberlin & Mt. Evans Observatories Walk: 73 min Distance: 3.8 mi
Washington Park Drive: 13 min Distance: 4.8 mi
Del Mar Park Drive: 11 min Distance: 5.3 mi
Denver Botanic Gardens at York St. Drive: 15 min Distance: 5.4 mi
Denver Museum of Nature & Science Drive: 13 min Distance: 5.5 mi

Schools

Denver Jewish Day School
Grades K-12
Private
NR
Out of 10
Montessori School of Denver
Grades PK-8
Private
NR
Out of 10
Overland High School
Grades 9-12
Public
6
Out of 10
Prairie Middle School
Grades 6-8
Public
3
Out of 10
Eastridge Community Elementary School
Grades PK-5
Public
4
Out of 10

Ratings

Walkability

Fairly friendly

Walkability

50/ 100

Transit

Somewhat friendly

Transit

30/ 100

Bikeability

Moderately friendly

Bikeability

60/ 100

Scores provided by Local Logic

Sound

Active

Sound

73/ 100

TrafficBusy
AirportCalm
BusinessCalm

Data provided by HowLoud®

Protect yourself from scams.  Learn More