Data provided by TravelTime

Last Updated:
11.7 miles to MSU Denver
Floor Plan Models and Units
Number of BedroomsNumber of BathroomsRent RangeSquare FootageName of Floor PlanUnit NumberAvailabilityNewly AddedView More Details
Beds Baths Rent Sq. Ft. Availability
4 Bathrooms
$2,995
Plus Fees
2,125 9/7/26
9/7/26 $2,995
Plus Fees
2,125Sq. Ft.
* Price shown is total price based on community-supplied monthly required fees. Excludes user-selected optional fees and variable or usage-based fees and required charges due at or prior to move-in or at move-out. View Fees and Policies for details. Price, availability, fees, and any applicable rent special are subject to change without notice. * Square footage definitions vary. Displayed square footage is approximate.

Fees and Policies

The fees listed below are community-provided and may exclude utilities or add-ons. All payments are made directly to the property and are non-refundable unless otherwise specified.

  • Fee Not Specified

Requirements

  • Fee Not Specified

Requirements

Convenient For

  • Undergraduates
  • Graduate Students
  • Faculty/Staff

7731 S Curtice Way

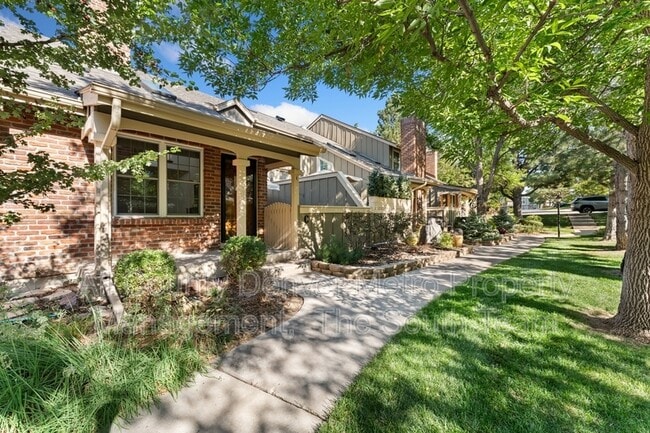
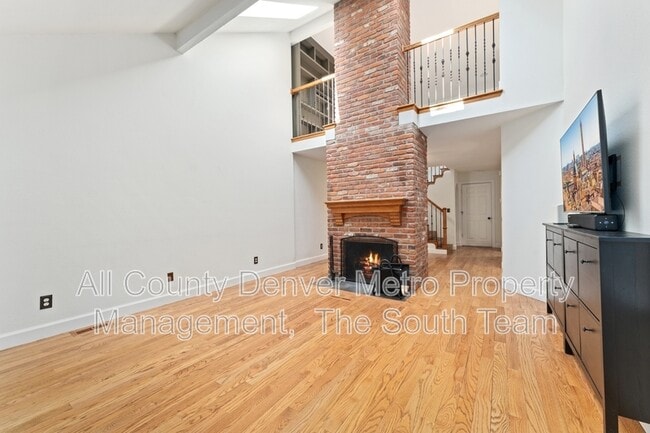
For rent: a stunning, remodeled townhome located in the highly desirable South Park area. This beautiful home is filled with an abundance of natural light, highlighting the high-quality finishes throughout. The space includes custom paint, stainless... steel appliances, granite countertops, and elegant 3-inch oak hardwood floors. Custom touches like the exquisite woodwork and skylights make this home truly unique.

The newly installed wrought iron railings add a touch of sophistication, and all three bedrooms have been remodeled with luxurious, high-end finishes. The updated lighting fixtures enhance the ambiance. The master bedroom boasts a custom-designed closet, while the open loft features built-in shelving, ideal for creating a cozy and functional space.

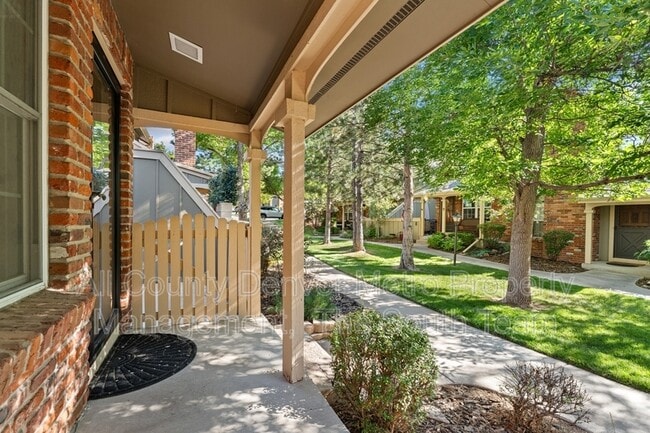
The finished basement includes a wet bar, perfect for entertaining or relaxing. Attached, the two-car garage provides plenty of storage, and the private courtyard offers a peaceful retreat. While the property itself requires minimal maintenance, the common areas are lush with mature trees and green lawns, giving the feeling of living in a single-family home. The home and the community are excellently maintained.

As part of the community, residents have access to a pool, tennis courts, and nearby parks and trails. The location is also conveniently close to the light rail and just a short distance from Aspen Grove shopping, making this an ideal place to call home.

Application Information:
* We do full background checks & are seeking qualified, long-term residents. To view our rental criteria please visit our website.
* Application Fee: $49.00 each.
* Once approved, a one-time non-refundable administration fee of $345 will apply.
*All residents will be enrolled in Resident Benefits Package (RBP) for $39.99 , which includes Resident Rewards, Credit Building, Identity Protection, Online Payment Portal, 24/7 Maintenance Coordination, Utility Concierge Service, Digital Inspections and much more! Contact your leasing agent for more information.
*Maximum of 4 pets allowed with owner approval: cats and/or small dogs (up to 20 lbs.). No rodents or birds.

Additional Information:
* Information within this ad is deemed reliable but not guaranteed.
* Applicant has the right to provide the property manager with a Portable Tenant Screening Report (PTSR) that is not more than 30 days old, as defined in Section 38-12-902(2.5), Colorado Revised Statutes; and 2) if Applicant provided the property manager with a PTSR, the property manager is prohibited from a) charging Applicant a rental application fee; or b) charging Application a fee for the property manager to access or use the PTSR.

Contact

Protect yourself from fraud. Do not send money to anyone you don't know.

Amenities

Unit Features

  • Dishwasher
  • Fireplace
  • Patio, Balcony, Porch or Deck

Shopping Centers

Westview Shopping Center Walk: 15 min Distance: 0.8 mi
Aspen Grove Walk: 18 min Distance: 1.0 mi
Market At Southpark Walk: 34 min Distance: 1.8 mi

Transit / Subway

Littleton-Mineral Walk: 11 min Distance: 0.6 mi
Littletown-Downtown Walk: 54 min Distance: 2.8 mi
Oxford-City Of Sheridan Drive: 8 min Distance: 5.3 mi
Englewood Drive: 11 min Distance: 6.5 mi
Orchard Drive: 17 min Distance: 9.5 mi

Airports

Denver International Drive: 47 min Distance: 42.2 mi

Colleges and Universities Nearby

Denver Seminary Walk: 67 min Distance: 3.5 mi
Arapahoe C.C., Littleton Walk: 59 min Distance: 3.1 mi
University of Denver Drive: 14 min Distance: 9.4 mi

Parks and Recreation

Carson Nature Center Walk: 18 min Distance: 1.0 mi
South Platte Park Walk: 20 min Distance: 1.1 mi
Hudson Gardens Walk: 58 min Distance: 3.0 mi
Littleton Historical Museum Drive: 9 min Distance: 4.4 mi
DeKoevend Park Drive: 11 min Distance: 5.7 mi

Schools

Shiloh Home Inc.
Grades K-12
Private
NR
Out of 10
Euclid Middle School
Grades 6-8
Public
8
Out of 10
Heritage High School
Grades 9-12
Public
8
Out of 10
Runyon Elementary School
Grades K-5
Public
9
Out of 10
Littleton Prep Charter School
Grades PK-8
Public
7
Out of 10
Mackintosh Academy
Grades PK-8
Private
NR
Out of 10

Ratings

Walkability

Somewhat friendly

Walkability

30/ 100

Transit

Somewhat friendly

Transit

30/ 100

Bikeability

Moderately friendly

Bikeability

60/ 100

Scores provided by Local Logic

Sound

Active

Sound

76/ 100

TrafficBusy
AirportCalm
BusinessCalm

Data provided by HowLoud®

Protect yourself from scams.  Learn More