Data provided by TravelTime

Last Updated:
16 miles to MSU Denver
Floor Plan Models and Units
Number of BedroomsNumber of BathroomsRent RangeSquare FootageName of Floor PlanUnit NumberAvailabilityNewly AddedView More Details
Beds Baths Rent Sq. Ft. Availability
2.5 Bathrooms
$3,200
Plus Fees
2,013 Available Now
Available Now $3,200
Plus Fees
2,013Sq. Ft.
* Price shown is total price based on community-supplied monthly required fees. Excludes user-selected optional fees and variable or usage-based fees and required charges due at or prior to move-in or at move-out. View Fees and Policies for details. Price, availability, fees, and any applicable rent special are subject to change without notice. * Square footage definitions vary. Displayed square footage is approximate.

Fees and Policies

The fees listed below are community-provided and may exclude utilities or add-ons. All payments are made directly to the property and are non-refundable unless otherwise specified.

  • Fee Not Specified

Requirements

Convenient For

  • Undergraduates
  • Graduate Students
  • Faculty/Staff

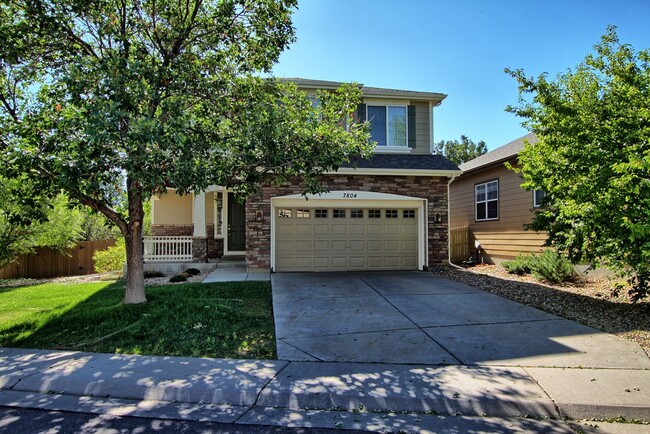
7804 S Jasper Way

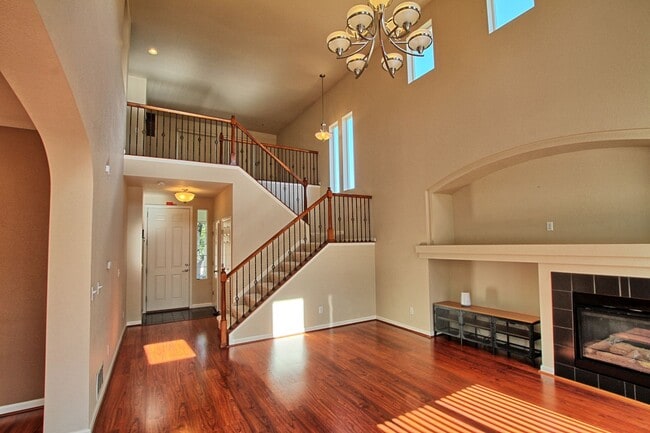
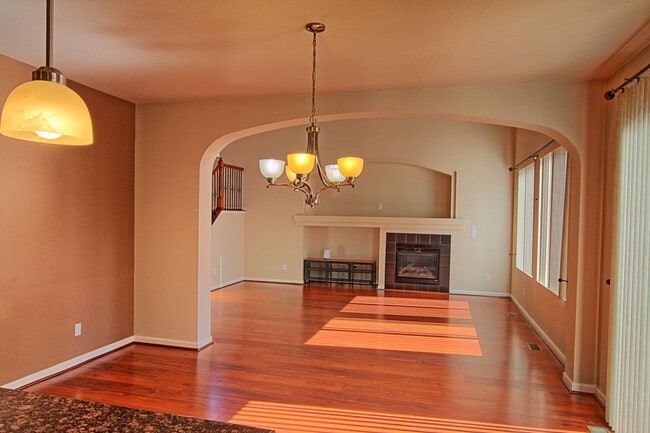
Located in the highly sought-after Cherry Creek School District, this move-in-ready home offers a great location, spacious floor plan, and numerous thoughtful upgrades. The open, airy interior features soaring ceilings, abundant windows, and plenty... of natural light.
The nicely designed kitchen features stainless steel appliances, slab granite countertops, a center island, and plenty of workspace. A convenient main-floor laundry room adds to the home's functionality.
Upstairs, you'll find a large, open loft area, three bedrooms, and two full bathrooms. The spacious primary suite is a true retreat, featuring a ceiling fan/light, large walk-in closet, and luxurious five-piece bath.
The expansive basement provides an excellent opportunity for additional living space, recreation, storage. With its desirable location, flexible floor plan, and attractive upgrades. Walking distance to trails.

Contact

Protect yourself from fraud. Do not send money to anyone you don't know.

Amenities

Unit Features

  • Air Conditioning
  • Fireplace
  • Garden/Yard
  • Patio, Balcony, Porch or Deck

Unique Features

  • 2 Car Garage
  • granite counter tops
  • Loft
  • Vaulted Ceilings
  • Walk-in Closet

Shopping Centers

Jordan Crossing Walk: 16 min Distance: 0.8 mi
Foxfield Village Center Walk: 43 min Distance: 2.2 mi
Cornerstar Walk: 30 min Distance: 1.6 mi

Transit / Subway

Dry Creek Drive: 10 min Distance: 5.3 mi
County Line Drive: 12 min Distance: 6.5 mi
Sky Ridge Station Drive: 13 min Distance: 7.3 mi
Lincoln Drive: 11 min Distance: 7.5 mi
Lone Tree City Center Station Drive: 15 min Distance: 7.9 mi

Airports

Denver International Drive: 35 min Distance: 31.0 mi

Colleges and Universities Nearby

Rocky Vista University-Colorad Walk: 28 min Distance: 1.5 mi
Arapahoe C.C., Parker Campus Walk: 60 min Distance: 3.1 mi
University of Colorado Denver Drive: 10 min Distance: 5.6 mi

Parks and Recreation

The Wildlife Experience Drive: 10 min Distance: 5.7 mi
Cherry Creek State Park Drive: 18 min Distance: 9.2 mi

Schools

Grandview High School
Grades 9-12
Public
9
Out of 10
Southeast Christian School
Grades PK-8
Private
NR
Out of 10
Liberty Middle School
Grades 6-8
Public
7
Out of 10
Regis Jesuit High School
Grades 9-12
Private
NR
Out of 10
Red Hawk Ridge Elementary School
Grades PK-5
Public
4
Out of 10
Our Lady of Loreto Catholic School
Grades K-5
Private
NR
Out of 10

Ratings

Walkability

Somewhat friendly

Walkability

30/ 100

Bikeability

Exceptionally friendly

Bikeability

90/ 100

Scores provided by Local Logic

Sound

Active

Sound

71/ 100

TrafficBusy
AirportActive
BusinessCalm

Data provided by HowLoud®

Protect yourself from scams.  Learn More