
Data provided by TravelTime

Last Updated:
12.4 miles to MSU Denver
Floor Plan Models and Units
Number of BedroomsNumber of BathroomsRent RangeSquare FootageName of Floor PlanUnit NumberAvailabilityNewly AddedView More Details
Beds Baths Rent Sq. Ft. Availability
1.5 Bathrooms
$2,395
Plus Fees
1,268 Available Now

New

Available Now $2,395
Plus Fees
1,268Sq. Ft.
* Price shown is total price based on community-supplied monthly required fees. Excludes user-selected optional fees and variable or usage-based fees and required charges due at or prior to move-in or at move-out. View Fees and Policies for details. Price, availability, fees, and any applicable rent special are subject to change without notice. * Square footage definitions vary. Displayed square footage is approximate.

Fees and Policies

The fees listed below are community-provided and may exclude utilities or add-ons. All payments are made directly to the property and are non-refundable unless otherwise specified.

  • Fee Not Specified

Requirements

  • Fee Not Specified

Requirements

Convenient For

  • Undergraduates
  • Graduate Students
  • Faculty/Staff

8018 S Columbine Ct

WE DO NOT ACCEPT ZILLOW APPLICATIONS!

Please visit our site to read about our screening process & rental requirements and to apply.

View the 3D tour here:


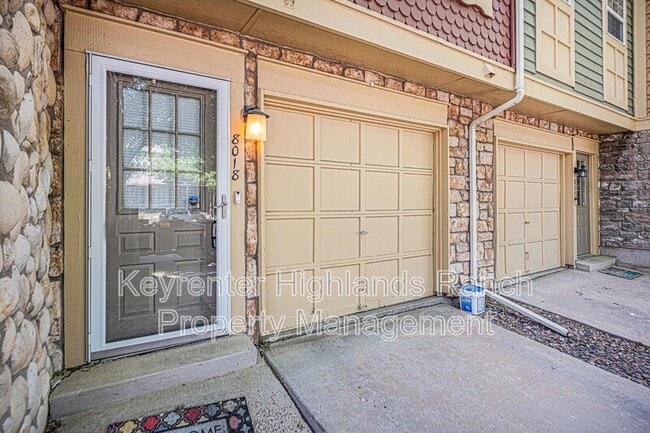
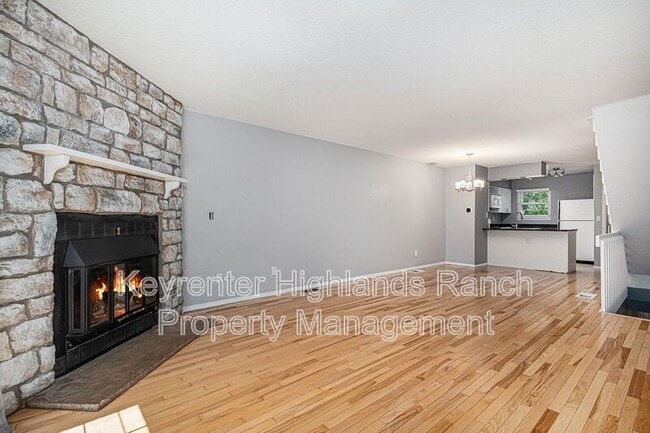
Welcome to this charming 2-bedroom, 1-bathroom home in Centennial, CO. This house...
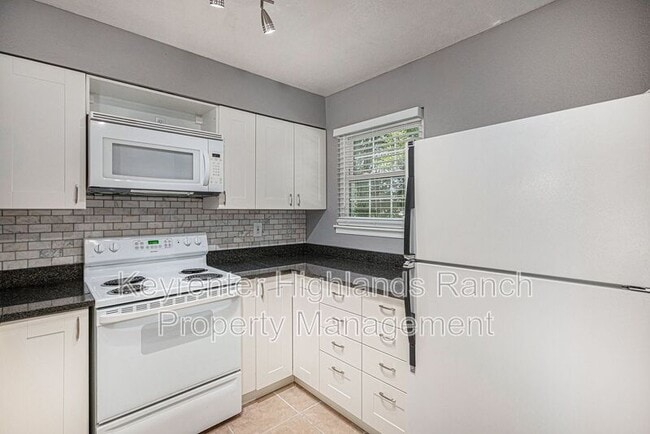
features a spacious living room, dining room, and hardwood floors throughout the main level, brand new bathtub and tiling, new vanity, spacious bedrooms, vaulted ceiling/skylights in the master bedroom, perfect little backyard. The kitchen boasts granite countertops and high/vaulted ceilings, creating a bright and airy atmosphere. New carpet was just installed on the 2nd floor. Step outside to a fenced yard with a shed for extra storage. Residents also have access to a community pool in this HOA neighborhood. Don't miss out on this fantastic opportunity to call this house your home. Contact us today to schedule a tour!

Total Monthly Price: $2471.95

$2395 Rent
$41.95 Resident Benefit Package
$35 Pet rent if applicable (non Refundable)

One time fees:
$95 Application fee (anytime new lease is signed)
$2495 Security Deposit (Refundable)
$300 Pet Deposit if applicable (Refundable)

All The Details:
Bedrooms: 2
Baths: 1.5
Sq. Ft.: 1312
Parking: 1 car garage attached
Year Built: 1984

Important Things You Should Know:

* No Smoking of Any Kind
* Cats OK
* Dogs OK
* Renters Liability Insurance is Required
* Tenant is responsible for utilities

All tenants are enrolled in our Residents Benefit Package $41.95 monthly it includes:
Renters Insurance (Liability, Person Property & Hotel)
Filter Delivery. Move in Concierge, Credit Building
$1M Identity Theft Protection, On Demand Pest Control, Online Portal
Resident Rewards Program Home Buying Assistance

* Property Manager - Keyrenter Highlands Ranch Property Management
* Application time approx. 1 to 3 business days
* Other terms, fees, and conditions may apply. All information is deemed reliable but not guaranteed and is subject
to change. Rent is subject to change.

An application may also be denied, for one or more of the following reasons: Applicant(s) make any derogatory or offensive comments, and/or act in a boisterous, threatening, combative, and intoxicated or disorderly manner, during any phase of the inspection, meeting, application, or screening process.

The prospective tenant has the right to provide to the landlord a portable screening report, as defined in Section 38-12-902(2.5), Colorado Revised Statutes.

If the prospective tenant provides the landlord with a portable tenant screening report, the landlord is prohibited from: Charging the prospective tenant a rental application fee; or charging the prospective tenant, a fee for the landlord to access or use the portal tenant screening report

We reserve the right to screen every applicant at no charge.

.

Amenities: fenced yard (full), hardwood floor, laundry on-site, living room, shed, dining room, hoa community, newly remodeled, pool, garage opener, high/vaulted ceilings, alarm system, ramblestone

Contact

Protect yourself from fraud. Do not send money to anyone you don't know.

Amenities

Unit Features

  • Dishwasher
  • Fireplace

Community Features

  • Pool

Shopping Centers

Festival Shopping Center Walk: 6 min Distance: 0.3 mi
Plaza At Highlands Ranch Walk: 13 min Distance: 0.7 mi
The Promenade Shopping Center Walk: 14 min Distance: 0.7 mi

Transit / Subway

Dry Creek Drive: 10 min Distance: 5.4 mi
Littleton-Mineral Drive: 9 min Distance: 5.7 mi
Littletown-Downtown Drive: 12 min Distance: 6.3 mi
Orchard Drive: 12 min Distance: 6.5 mi
Arapahoe At Village Center Drive: 13 min Distance: 6.7 mi

Airports

Denver International Drive: 43 min Distance: 38.9 mi

Colleges and Universities Nearby

Arapahoe C.C., Littleton Drive: 13 min Distance: 6.7 mi
Denver Seminary Drive: 13 min Distance: 8.0 mi
University of Denver Drive: 16 min Distance: 8.2 mi
University of Colorado Denver Drive: 13 min Distance: 8.5 mi

Parks and Recreation

DeKoevend Park Walk: 50 min Distance: 2.6 mi
Littleton Historical Museum Drive: 11 min Distance: 5.0 mi
Carson Nature Center Drive: 10 min Distance: 6.1 mi
South Platte Park Drive: 9 min Distance: 6.1 mi
Hudson Gardens Drive: 12 min Distance: 7.6 mi

Schools

Sandburg Elementary School
Grades K-5
Public
6
Out of 10
Littleton Prep Charter School
Grades PK-8
Public
6
Out of 10
John Wesley Powell Middle School
Grades 6-8
Public
7
Out of 10
Arapahoe High School
Grades 9-12
Public
8
Out of 10
Shepherd Of The Hills Christian School
Grades K-8
Private
NR
Out of 10
Mile High Academy
Grades PK-12
Private
NR
Out of 10

Ratings

Walkability

Fairly friendly

Walkability

50/ 100

Transit

Somewhat friendly

Transit

30/ 100

Bikeability

Moderately friendly

Bikeability

60/ 100

Scores provided by Local Logic

Sound

Active

Sound

73/ 100

TrafficBusy
AirportCalm
BusinessCalm

Data provided by HowLoud®

Protect yourself from scams.  Learn More