Data provided by TravelTime

Last Updated:
17.1 miles to MSU Denver
Floor Plan Models and Units
Number of BedroomsNumber of BathroomsRent RangeSquare FootageName of Floor PlanUnit NumberAvailabilityNewly AddedView More Details
Beds Baths Rent Sq. Ft. Availability
5 Bathrooms
$4,495
Plus Fees
5,716 Available Now

New

Available Now $4,495
Plus Fees
5,716Sq. Ft.
* Price shown is total price based on community-supplied monthly required fees. Excludes user-selected optional fees and variable or usage-based fees and required charges due at or prior to move-in or at move-out. View Fees and Policies for details. Price, availability, fees, and any applicable rent special are subject to change without notice. * Square footage definitions vary. Displayed square footage is approximate.

Fees and Policies

The fees listed below are community-provided and may exclude utilities or add-ons. All payments are made directly to the property and are non-refundable unless otherwise specified.

  • Fee Not Specified

Requirements

Convenient For

  • Undergraduates
  • Graduate Students
  • Faculty/Staff

8214 Superior Cir

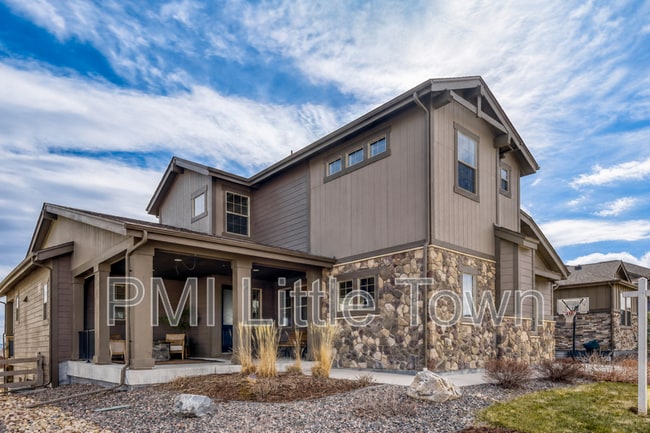
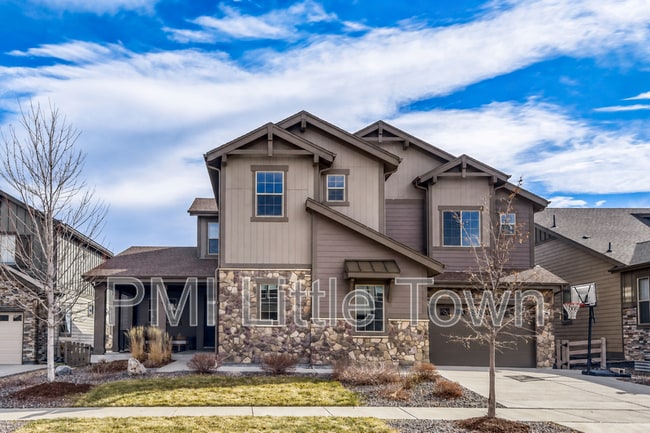
Located in Providence Village at Sterling Ranch, this 4-bedroom, 4.5-bathroom home offers more than 3,700 square feet of finished living space, an unfinished walkout basement, and a 3-car attached garage.

The home features two primary suites, and...
every bedroom has a private en-suite bathroom. The main level has an open floor plan with high ceilings, a family room with a fireplace, and large windows providing natural light.

The kitchen includes quartz countertops, an oversized island with seating, extensive cabinet space, a large pantry, and a separate butler’s pantry with additional counter and storage space.

The nearly 2,000-square-foot unfinished walkout basement provides substantial space for storage, exercise equipment, bikes, outdoor gear, a workshop, or hobbies.

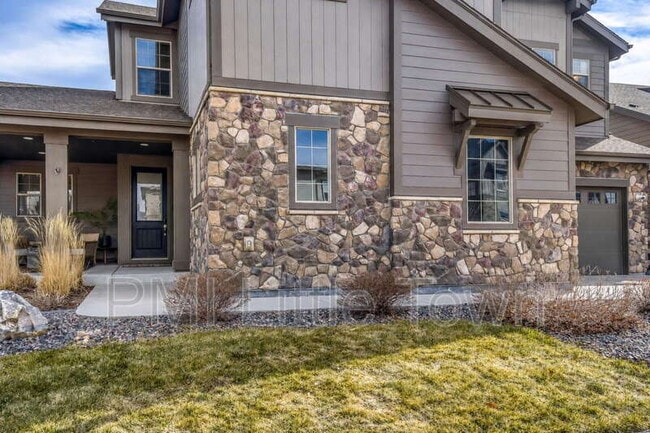
The fully fenced backyard backs directly to open space and includes a gate providing access to the area’s trail system. Outdoor spaces include a covered upper deck, a covered lower patio, a large front porch, a gas connection for grilling, and a fire pit. The yard is irrigated and offers open-space, valley, and mountain views.

Additional features include central air conditioning, smart-home technology, high-speed internet capability, and ample storage.

Sterling Ranch residents have access to community pools, fitness facilities, parks, playgrounds, trails, and neighborhood events. The property is conveniently located near Chatfield State Park, Roxborough State Park, and Waterton Canyon.

Property Highlights:

4 bedrooms and 4.5 bathrooms
More than 3,700 square feet of finished living space
Nearly 2,000-square-foot unfinished walkout basement
Two primary suites
Private en-suite bathroom for every bedroom
Kitchen with quartz countertops and oversized island
Large pantry and separate butler’s pantry
Open main-level floor plan
Family room with fireplace
Attached 3-car garage
Covered upper deck and lower patio
Large covered front porch
Fully fenced and irrigated backyard
Backs directly to open space
Backyard access to community trails
Mountain, valley, and open-space views
Central air conditioning
Smart-home features
Sterling Ranch community amenities
Built in 2019

First Month's Rent and Security Deposit due at lease signing. No smoking allowed. Dogs allowed with $300 Refundable pet deposit plus $35/mo per pet (max 2) $48 non-refundable application fee per adult. Applicants must be able to pass background, credit (620 minimum) and reference check. Residents must carry Residential Liabilty Insurance, property manager offers this policy for $12.95/mo or you can obtain your own policy.
Pet Details: 2 Dog Max

Contact

Protect yourself from fraud. Do not send money to anyone you don't know.

Amenities

Unit Features

  • Dishwasher
  • Fireplace
  • Patio, Balcony, Porch or Deck

Shopping Centers

Roxborough Marketplace Drive: 8 min Distance: 4.3 mi
Town Center at Highlands Ranch Drive: 9 min Distance: 4.7 mi
Wildcat Shopping Center Drive: 10 min Distance: 5.4 mi

Transit / Subway

Littleton-Mineral Drive: 12 min Distance: 7.0 mi
Littletown-Downtown Drive: 16 min Distance: 9.6 mi

Airports

Denver International Drive: 56 min Distance: 48.1 mi

Colleges and Universities Nearby

Denver Seminary Drive: 16 min Distance: 9.2 mi
Arapahoe C.C., Littleton Drive: 17 min Distance: 9.5 mi

Parks and Recreation

Chatfield State Park Walk: 77 min Distance: 4.0 mi
Thorne Nature Experience-Kassler Center Drive: 7 min Distance: 4.2 mi
Denver Botanic Gardens at Chatfield Drive: 15 min Distance: 9.4 mi
Hildebrand Ranch Park Drive: 16 min Distance: 9.7 mi

Schools

Roxborough Elementary School
Grades PK-5
Public
NR
Out of 10
Roxborough Intermediate
Grades K-5
Public
7
Out of 10
Ranch View Middle School
Grades 6-8
Public
6
Out of 10
Thunderridge High School
Grades 9-12
Public
9
Out of 10
Arma Dei Academy
Grades PK-8
Private
NR
Out of 10
Valor Christian High School
Grades 9-12
Private
NR
Out of 10

Ratings

Walkability

Somewhat friendly

Walkability

20/ 100

Bikeability

Fairly friendly

Bikeability

50/ 100

Scores provided by Local Logic

Sound

Calm

Sound

84/ 100

TrafficActive
AirportCalm
BusinessCalm

Data provided by HowLoud®

Protect yourself from scams.  Learn More