
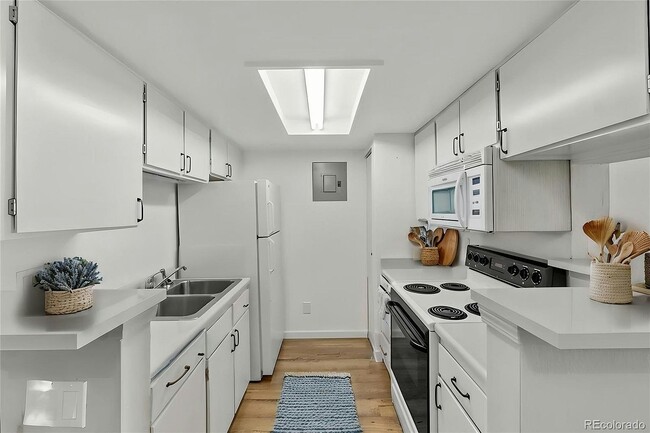
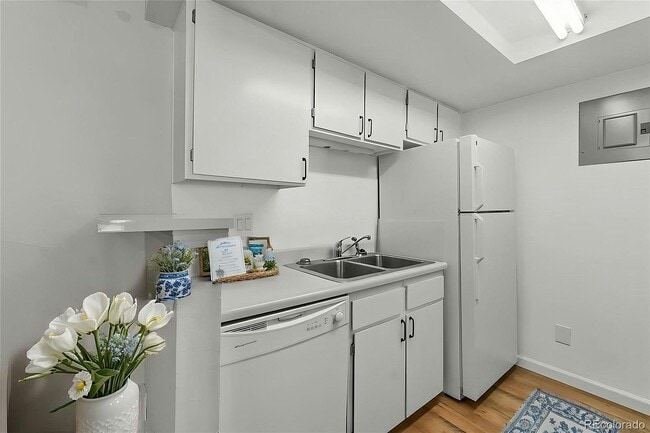




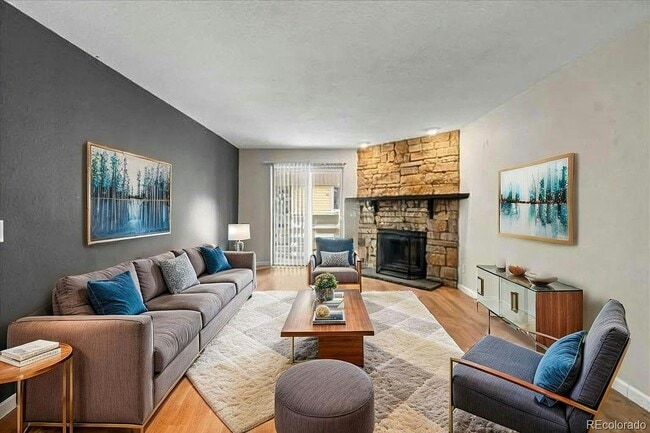
Furnished room, free parking, on bike path, close to bus/train
$800 - $900 /Bedroom
8 Beds
12 Month LeasePrivate Furnished Bedroom & Bathroom, Utilities & Wifi Included, Condo Shared w/ Surgery Resident
$900 /Bedroom
1 Bed
12 Month Lease
8555 S Fairmount Dr, Denver, CO 80247
8555 S Fairmount Dr, Denver, CO 80247
Url: http://offcampushousing.msudenver.edu/housing/property/8555-fairmount-drive-unit-d204/7rk61gx
Phone Number: (720) 252-5880
Data provided by TravelTime
| Number of Bedrooms | Number of Bathrooms | Rent Range | Square Footage | Name of Floor Plan | Unit Number | Availability | Newly Added | View More Details |
|---|
The fees listed below are community-provided and may exclude utilities or add-ons. All payments are made directly to the property and are non-refundable unless otherwise specified.
| 9664 E Alameda Ave | Walk: 14 min | Distance: 0.8 mi |
|---|---|---|
| Windsor Commons | Walk: 15 min | Distance: 0.8 mi |
| Parker Point | Walk: 18 min | Distance: 1.0 mi |
| 2Nd & Abilene Station | Drive: 8 min | Distance: 4.1 mi |
|---|---|---|
| Aurora Metro Center Station | Drive: 8 min | Distance: 4.1 mi |
| Florida Station | Drive: 10 min | Distance: 4.8 mi |
| Colorado | Drive: 12 min | Distance: 4.8 mi |
| Yale | Drive: 12 min | Distance: 5.4 mi |
| Central Park Station Track 1 | Drive: 13 min | Distance: 5.6 mi |
| Central Park Station Track 2 | Drive: 13 min | Distance: 5.6 mi |
| Peoria Station Track 1 | Drive: 14 min | Distance: 7.0 mi |
| Peoria Station Track 2 | Drive: 14 min | Distance: 7.1 mi |
| 40Th & Colorado Station Track 1 | Drive: 16 min | Distance: 7.7 mi |
| Denver International | Drive: 29 min | Distance: 21.2 mi |
|---|
| Comm. Coll. of Aurora at Lowry | Walk: 41 min | Distance: 2.2 mi |
|---|---|---|
| University of Colorado Denver | Drive: 11 min | Distance: 5.3 mi |
| Community College of Aurora | Drive: 12 min | Distance: 6.2 mi |
| University of Denver | Drive: 15 min | Distance: 6.5 mi |
| Del Mar Park | Walk: 61 min | Distance: 3.2 mi |
|---|---|---|
| Denver Museum of Nature & Science | Drive: 12 min | Distance: 5.6 mi |
| Sand Creek Regional Greenway | Drive: 11 min | Distance: 5.7 mi |
| Chamberlin & Mt. Evans Observatories | Drive: 14 min | Distance: 5.8 mi |
| Bluff Lake Nature Center | Drive: 12 min | Distance: 6.1 mi |
$800 - $900 /Bedroom
8 Beds
12 Month Lease$900 /Bedroom
1 Bed
12 Month Lease