
Data provided by TravelTime

Last Updated:
12 miles to MSU Denver
Floor Plan Models and Units
Number of BedroomsNumber of BathroomsRent RangeSquare FootageName of Floor PlanUnit NumberAvailabilityNewly AddedView More Details
Beds Baths Rent Sq. Ft. Availability
2.5 Bathrooms
$3,395
Plus Fees
1,763 8/3/26

New

8/3/26 $3,395
Plus Fees
1,763Sq. Ft.
* Price shown is total price based on community-supplied monthly required fees. Excludes user-selected optional fees and variable or usage-based fees and required charges due at or prior to move-in or at move-out. View Fees and Policies for details. Price, availability, fees, and any applicable rent special are subject to change without notice. * Square footage definitions vary. Displayed square footage is approximate.

Fees and Policies

The fees listed below are community-provided and may exclude utilities or add-ons. All payments are made directly to the property and are non-refundable unless otherwise specified.

One-Time Move-In Fees

  • Application Fee
    $50
  • Lease Administration
    $50
  • Security Deposit - Refundable
    $3,395

Convenient For

  • Undergraduates
  • Graduate Students
  • Faculty/Staff

9010 East Caley Way

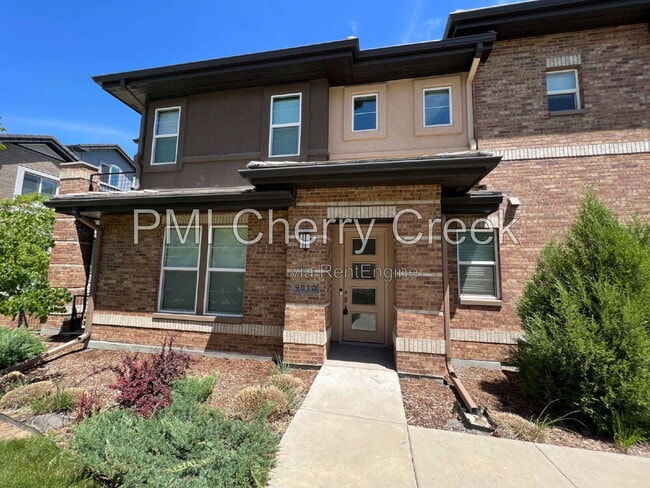
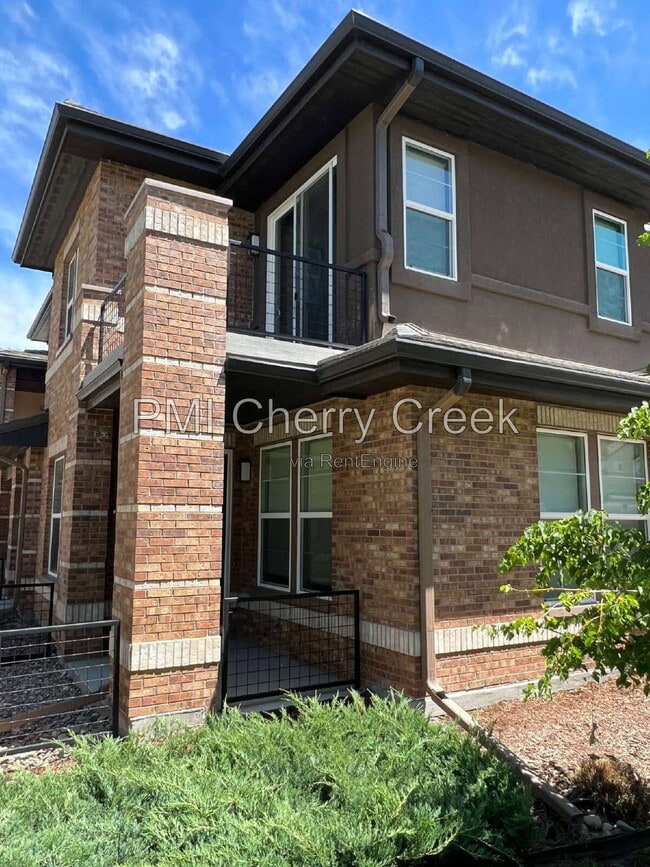
Welcome home to this beautifully maintained 2016-built end-unit townhome in the desirable Caley Ponds community. Offering 3 bedrooms, 2.5 bathrooms, and 1,763 finished square feet, this home combines modern finishes with low-maintenance living.

The...
open-concept main level features abundant natural light, a spacious living area with a gas fireplace, and a well-appointed kitchen complete with granite countertops, tile backsplash, center island, stainless steel appliances, and a gas range.

Upstairs, you'll find three bedrooms, two full bathrooms, a versatile loft with a built-in desk, and a convenient laundry area with washer and dryer included. The spacious primary suite features a private balcony, walk-in closet, and a luxurious five-piece bathroom.

Located in the highly desirable Denver Tech Center area, this home offers convenient access to the Arapahoe Park-and-Ride (Light Rail & Sky Ride), I-25, C-470, Park Meadows Mall, Inverness, Meridian Business Park, Sky Ridge Medical Center, shopping, dining, and recreation. It is also located within the award-winning Cherry Creek School District.

Additional reasons you will want to call this Home:

End-unit townhome
Built in 2016
3 Bedrooms / 2.5 Bathrooms
1,763 Finished Square Feet
Attached 2-car garage
Open-concept floor plan
Granite countertops & center island
Stainless steel appliances with gas range
Gas fireplace
Primary suite with private balcony
5-piece primary bathroom
Walk-in closet
Loft with built-in desk
Washer & dryer included
Central A/C
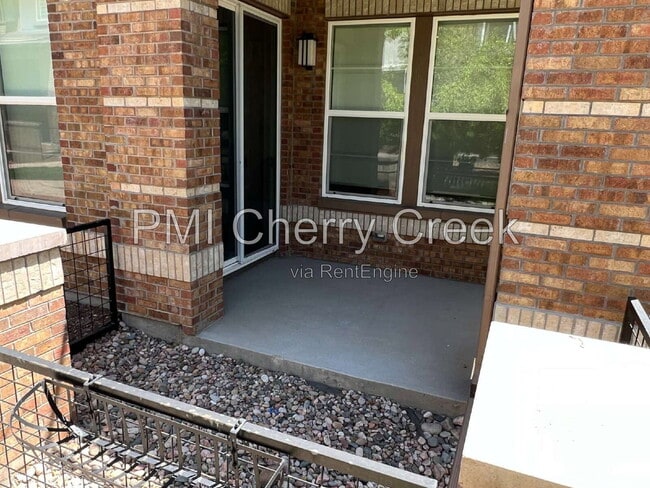
Private patio
Cherry Creek School District
Minutes to DTC, Park Meadows, shopping, restaurants, I-25 & C-470
Walk to Arapahoe Park-and-Ride Light Rail

12 month lease minimum – longer preferred. No Smoking. Tenant pays gas/electric utilities. Pets (small/medium) conditional with owner approval and $300 pet (refundable) deposit and $35/month pet rent. This property is available for an Early August move-in. All applicants will be subject to a $50 application fee per adult. Contact PMI Cherry Creek to schedule a viewing.

ALL UTILITIES PAID BY RESIDENT, Except Water/Sewer/Trash/Recycling

PETS:
Dogs-
Cats-
Maximum Number of Pets Allowed:
Refundable Pet Deposit: $300
Monthly Pet Fee: $35 per pet

APPLICATION:
$50 application fee per adult over 18 (non-refundable)
Applicants have the right to provide to the Landlord a Portable Tenant Screening report. If the applicant provides a Portable Screening Report, the Landlord is prohibited from charging a rental application fee, or charging a fee for access or use of the Portable Screening Report.

View our Rental Application Policy -

Averaged Credit Scores under 650 will be declined.

LIABILITY INSURANCE: You will automatically be enrolled in our liability insurance program for $11.95 per month unless you provide proof of your own renter’s insurance for the property. Your policy must list PMI Cherry Creek as an additional insured.

$50 One-time Lease Administration Fee

$2.95 eCheck Fee per Rental Payment (no fee payment options available).

By submitting your information on this page you consent to being contacted by the Property Manager and RentEngine via SMS, phone, or email.

Contact

Protect yourself from fraud. Do not send money to anyone you don't know.

Amenities

Unit Features

  • Carpet
  • Dishwasher
  • Fireplace
  • Microwave
  • Patio, Balcony, Porch or Deck

Shopping Centers

Greenwood Village Walk: 11 min Distance: 0.6 mi
Shops at Dayton Walk: 14 min Distance: 0.8 mi
Arapahoe Center Walk: 14 min Distance: 0.7 mi

Transit / Subway

Arapahoe At Village Center Walk: 12 min Distance: 0.7 mi
Dry Creek Walk: 41 min Distance: 2.1 mi
Orchard Walk: 30 min Distance: 1.6 mi
County Line Walk: 66 min Distance: 3.5 mi
Belleview Drive: 11 min Distance: 7.1 mi

Airports

Denver International Drive: 36 min Distance: 28.9 mi

Colleges and Universities Nearby

Rocky Vista University-Colorad Drive: 12 min Distance: 6.1 mi
University of Colorado Denver Drive: 11 min Distance: 6.6 mi
Arapahoe C.C., Parker Campus Drive: 13 min Distance: 8.4 mi
University of Denver Drive: 14 min Distance: 9.1 mi

Parks and Recreation

Cherry Creek State Park Drive: 15 min Distance: 5.4 mi
DeKoevend Park Drive: 12 min Distance: 5.6 mi
The Wildlife Experience Drive: 11 min Distance: 7.0 mi
Littleton Historical Museum Drive: 17 min Distance: 7.9 mi
Chamberlin & Mt. Evans Observatories Drive: 13 min Distance: 8.3 mi

Ratings

Walkability

Fairly friendly

Walkability

40/ 100

Transit

Moderately friendly

Transit

70/ 100

Bikeability

Fairly friendly

Bikeability

50/ 100

Scores provided by Local Logic

Sound

Active

Sound

70/ 100

TrafficBusy
AirportActive
BusinessCalm

Data provided by HowLoud®

Protect yourself from scams.  Learn More