* Price shown is total price based on community-supplied monthly required fees. Excludes user-selected optional fees and variable or usage-based fees and required charges due at or prior to move-in or at move-out. View Fees and Policies for details. Price, availability, fees, and any applicable rent special are subject to change without notice. * Square footage definitions vary. Displayed square footage is approximate.
Fees and Policies
The fees listed below are community-provided and may exclude utilities or add-ons. All payments are made directly to the property and are non-refundable unless otherwise specified.
Fee Not Specified
Requirements
Convenient For
Undergraduates
Graduate Students
Faculty/Staff
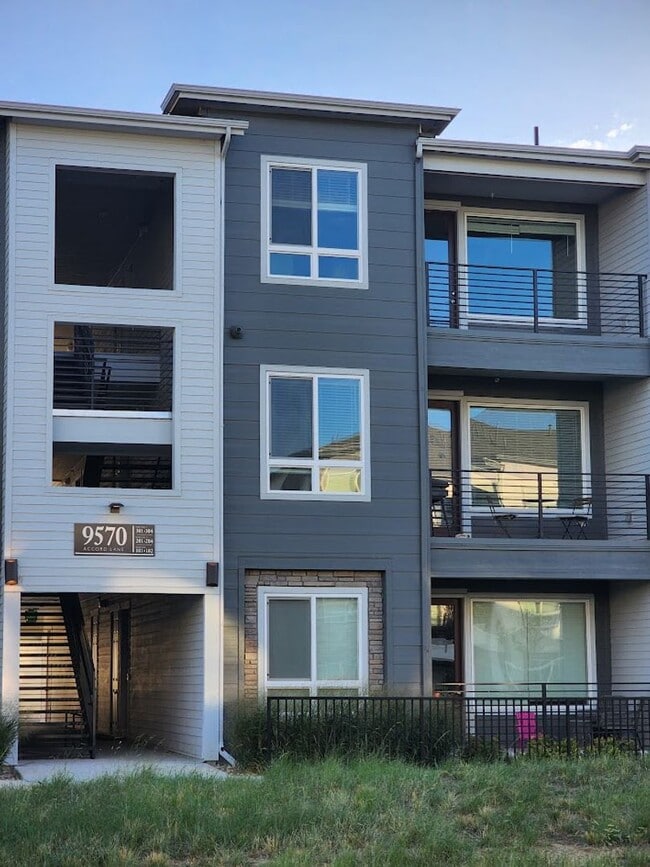
9570 Accord Lane
9 month lease is offered at $2750 18 month lease is offered at $2550
Welcome home to this beautiful top floor, end unit condo in the desirable Stonegate Commons community! This spacious 3 bedroom, 2 bathroom home offers 1,244 square feet of... comfortable living space with modern finishes and plenty of natural light.
The open floor plan features a gorgeous kitchen with dark wood cabinets, granite countertops, stainless steel appliances, a gas range, pendant lighting, and a large center island with additional seating perfect for entertaining or everyday living. Luxury vinyl plank flooring and recessed lighting continue throughout the main living areas, giving the home a clean and updated feel.
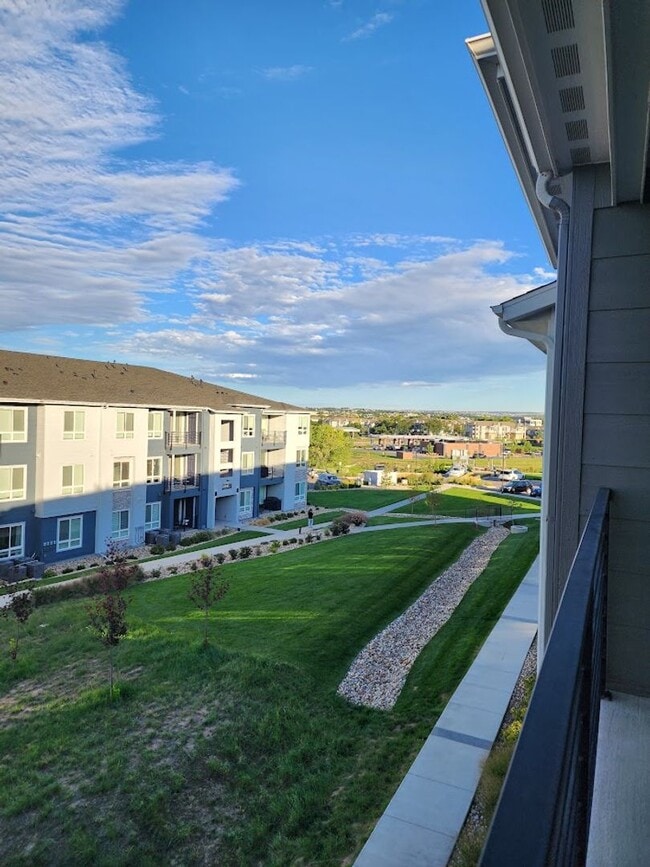
Step outside onto the private covered balcony, a great place to enjoy your morning coffee, relax after work, or dine outdoors. The spacious primary bedroom includes a walk in closet and private bathroom with double sinks. Two additional bedrooms provide plenty of flexibility for additional bedrooms, a home office, guest room, or workout space.
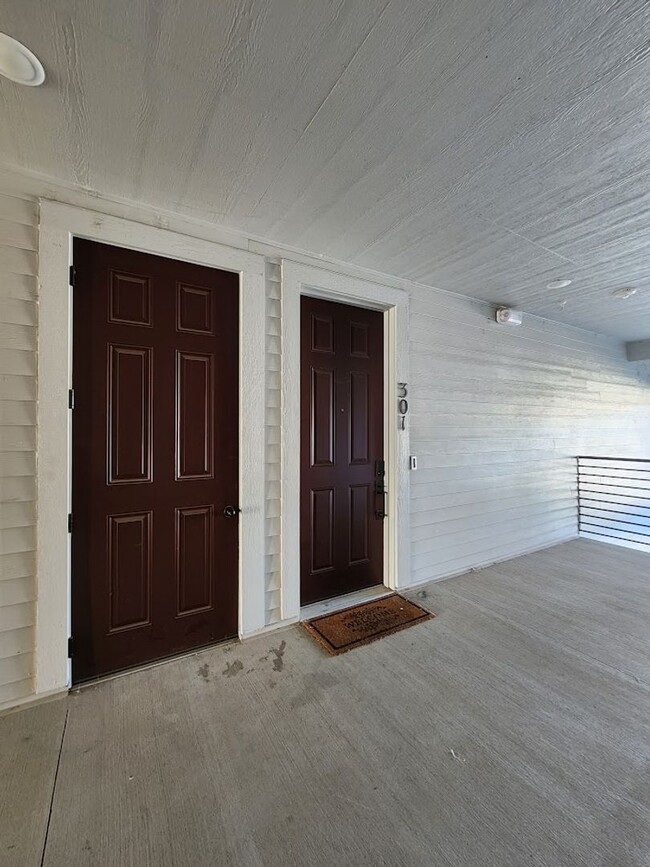
Additional features include an in unit washer and dryer, a private garage with extra storage space and a storage closet right outside of the front door.
One of the best features of this home is access to the many Stonegate community amenities. Residents can enjoy the Stonegate North Villages Community Center, family pool, adult pool and spa, tennis and basketball courts, playgrounds, walking and biking trails, open spaces, gazebos, and pavilions.
Conveniently located near shopping, restaurants, recreation, and major commuter routes, this condo offers the perfect combination of an updated home, great community amenities, and a convenient Parker location. Move in ready and waiting for you to call it home!
Legal Rental Pricing & Fee Disclosure Mandatory Monthly Charges (Included in Total Monthly Cost):
• Utilities: Varies – Tenant responsible for utility charges billed by provider. Additional Charges (Not Included in Monthly Rent): • Security Deposit: Refundable, equal to one month’s rent (not to exceed 2x rent, dependent on application approval). Due at lease signing. Application Information: • $53 non-refundable application fee per adult (18+), unless a Portable Tenant Screening Report (PTSR) dated within 30 days is provided per Colorado Revised Statutes 38-12-902(2.5). If a valid PTSR is submitted, no application fee may be charged. • Fee breakdown: $18 processing, $25 credit/background check, $10 income/ID verification. • All adults must submit separate applications. Only complete applications or PTSRs will be processed. Approval Terms: Applications may take up to 48 hours. Once approved, lease must be signed and deposit paid within 48 hours. Other terms, fees, and conditions may apply and are subject to change.
Contact
Protect yourself from fraud. Do not send money to anyone you don't know.