
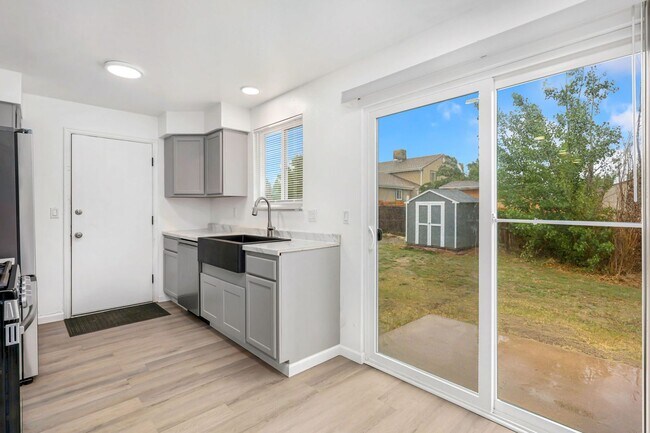
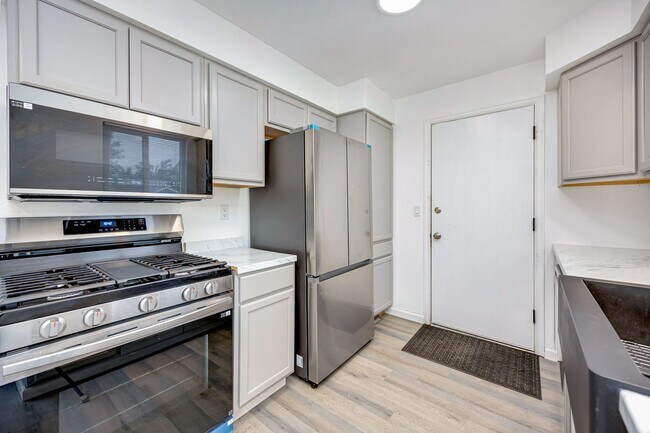



Fully Furnished Bedroom with Utilities/Essentials Included, Only 5 miles to Anschutz
$1,050 /Bedroom
1 Bed
12 Month LeaseBright cozy rooms available with all utilities included near Anschutz campus
$750 - $900 /Bedroom
Plus Fees3 Beds

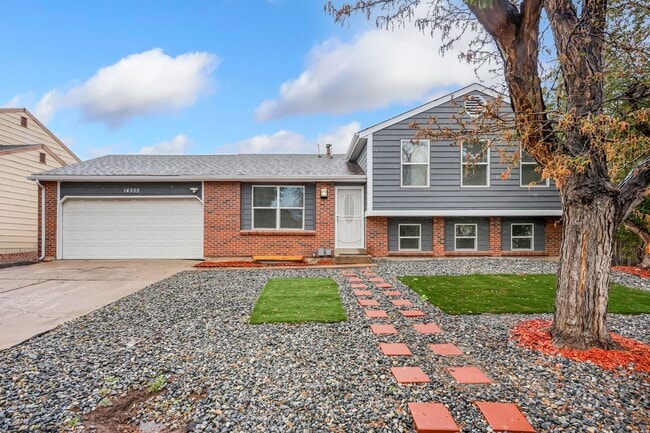
14555 E Baltic Pl, Aurora, CO 80014
14555 E Baltic Pl, Aurora, CO 80014
Url: http://offcampushousing.msudenver.edu/housing/property/beautifully-updated-tri-level-home-ready-for-move-in/6z786tr
Phone Number: (720) 626-9033
Data provided by TravelTime
| Number of Bedrooms | Number of Bathrooms | Rent Range | Square Footage | Name of Floor Plan | Unit Number | Availability | Newly Added | View More Details |
|---|
The fees listed below are community-provided and may exclude utilities or add-ons. All payments are made directly to the property and are non-refundable unless otherwise specified.
| Iliff Plaza | Walk: 10 min | Distance: 0.5 mi |
|---|---|---|
| Iliff Village Center | Walk: 9 min | Distance: 0.5 mi |
| Interstate Shoppette | Walk: 14 min | Distance: 0.7 mi |
| Buckley Space Force Base | Drive: 28 min | Distance: 8.0 mi |
|---|
| Florida Station | Walk: 26 min | Distance: 1.4 mi |
|---|---|---|
| Aurora Metro Center Station | Walk: 44 min | Distance: 2.3 mi |
| 2Nd & Abilene Station | Walk: 63 min | Distance: 3.3 mi |
| Iliff Station | Drive: 6 min | Distance: 4.2 mi |
| Nine Mile | Drive: 10 min | Distance: 7.5 mi |
| Peoria Station Track 1 | Drive: 13 min | Distance: 8.9 mi |
| Peoria Station Track 2 | Drive: 13 min | Distance: 8.9 mi |
| Denver International | Drive: 26 min | Distance: 20.6 mi |
|---|
| Community College of Aurora | Drive: 9 min | Distance: 4.1 mi |
|---|---|---|
| University of Colorado Denver | Drive: 9 min | Distance: 6.0 mi |
| Comm. Coll. of Aurora at Lowry | Drive: 12 min | Distance: 7.2 mi |
| Plains Conservation Center | Drive: 11 min | Distance: 5.3 mi |
|---|---|---|
| Del Mar Park | Drive: 8 min | Distance: 5.4 mi |
| Sand Creek Regional Greenway | Drive: 10 min | Distance: 6.8 mi |
| Cherry Creek State Park | Drive: 14 min | Distance: 7.0 mi |
| Morrison Nature Center | Drive: 11 min | Distance: 7.6 mi |
$1,050 /Bedroom
1 Bed
12 Month Lease$750 - $900 /Bedroom
Plus Fees3 Beds