* Price shown is total price based on community-supplied monthly required fees. Excludes user-selected optional fees and variable or usage-based fees and required charges due at or prior to move-in or at move-out. View Fees and Policies for details. Price, availability, fees, and any applicable rent special are subject to change without notice. * Square footage definitions vary. Displayed square footage is approximate.
Fees and Policies
The fees listed below are community-provided and may exclude utilities or add-ons. All payments are made directly to the property and are non-refundable unless otherwise specified.
Dogs
Dogs Allowed
Convenient For
Undergraduates
Graduate Students
Faculty/Staff
***COMING SOON***
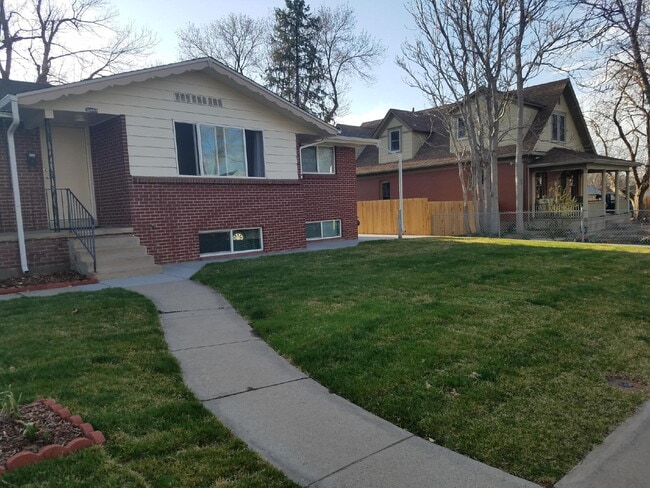
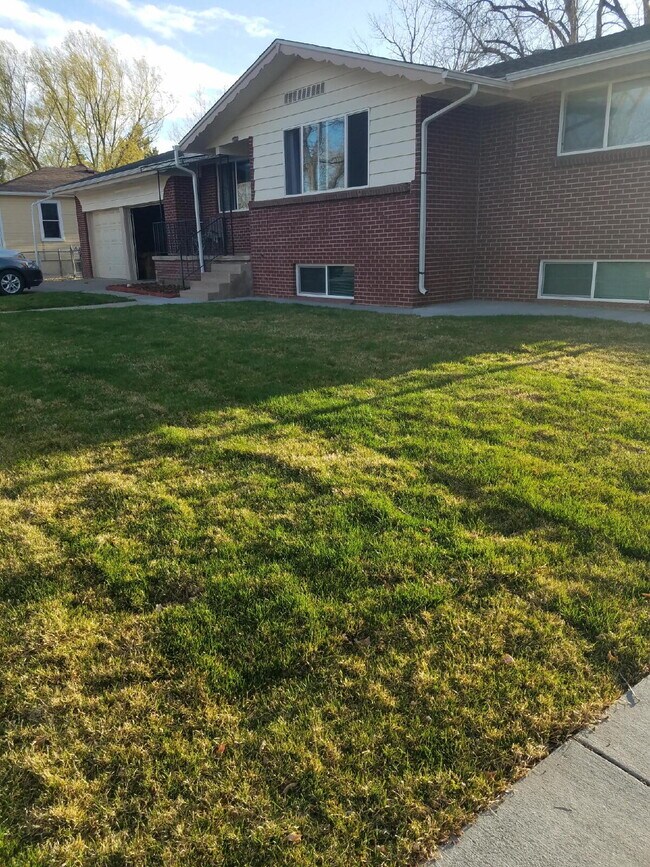
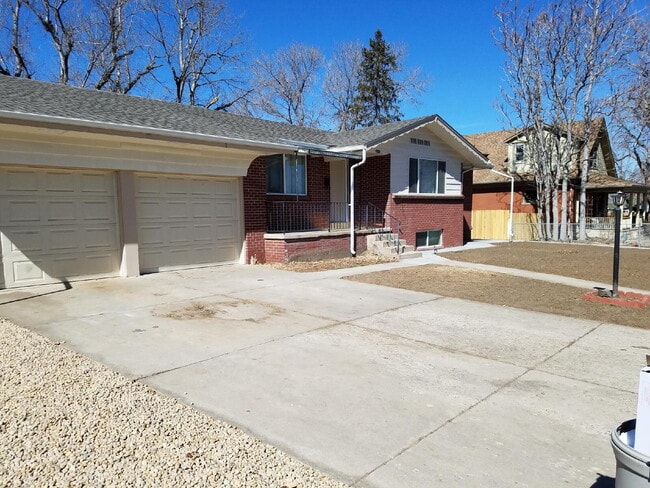
Spacious 4-Bedroom Wheat Ridge Home with Finished Garden Level and Two-Car Garage
Enjoy a flexible floor plan and an excellent location in this spacious 4-bedroom, 2-bathroom single-family home near Berkeley, West Highlands and Tennyson Street.
Offering approximately 2,556 finished square feet, this home features two bedrooms and... a full bathroom on each level. The main floor includes an updated kitchen with an eating area, hardwood floors, a comfortable living and dining room and a landscaped fenced backyard.
The finished garden level has its own private entrance and includes a second kitchen, two bedrooms, a bathroom, a large family room, and an additional 5th bonus, non-conforming room with a closet. This versatile lower level provides excellent options for a home office, recreation room, guest accommodations or additional living space.
Located just west of Denver’s Berkeley and West Highlands neighborhoods, this home offers convenient access to Tennyson Street restaurants and shops, neighborhood parks, shopping, I-70 and downtown Denver.
Additional Amenities:
- Water, Sewage and Trash included in monthly rent. - Pet friendly - Washer/Dryer hook-ups on both floors - Large landscaped backyard *(in progress - more photos to come)
Tenant is responsible for Electricity, Gas and Internet
This is a Smoke-Free property
Application Fee Disclosure – Required by Colorado Law (C.R.S. §38-12-901 et seq.)
Elevated Property Management (“Landlord”) provides this Rental Application Fee Disclosure to each prospective tenant pursuant to C.R.S. § 38-12-903. Elevated Property Management charges each prospective tenant the rental application fee of $__57.00___ (the “Application Fee”), which amount may change without notice to Landlord. The application fee is based on the average expense Elevated Property Management incurs per prospective tenant in the course of processing multiple rental applications and information regarding how the average rental application fee is determined in provided below. The following breakdown represents Elevated Property Management’s anticipated expenses association with the Application Fee:
$37.00 Processing fee paid for background screening, credit check, eviction verification and ID verification to 3rd party service providers.
$20.00 Processing and reviewing of background report, landlord verification and income verification performed by an Elevated Property Management professional.
$57.00 TOTAL APPLICATION FEE
Cost of screening through Rentvine system, overhead expense and salaries for office staff.
Uniformity of Fees: All applicants applying for the same property are charged the same $57.00 fee.
Portable Tenant Screening Reports (HB23-1099): Pursuant to Colorado law, Elevated Property Management accepts portable tenant screening reports. A portable report must be prepared by a consumer reporting agency at the applicant’s request, completed within the last 30 days, and provided directly to Elevated Property Management at no cost to us. If you submit a valid portable screening report meeting these statutory requirements, Elevated Property Management will not charge you an application fee. You must notify us at the time of application submission if you intend to provide such a report.
Colorado Required Rental Pricing Disclosure
Total Monthly Required Amount: $3,284.95
The total monthly required amount for this rental is $3,284.95. This amount includes base rent, and all mandatory, non-optional monthly fees required as a condition of tenancy, excluding government taxes and separately billed utilities.
Base Monthly Rent: $3,250.00
Mandatory Monthly Fees: $34.95
At Elevated Property Management, we strive to provide an experience that is cost-effective and convenient. That’s why we provide a Resident Benefits Package (RBP) to address common headaches for our renters. Our program includes home and financial service packages that provide insurance, air filter changes, utility set up, credit building and more at a rate of $34.95/month, added to every property as a required program. More details upon application.
*If you provide your own insurance policy, the RBP cost will be reduced by the amount of the insurance premium ($11.95) billed by Second Nature Insurance Services (NPN No. 20224621).
Utilities and Services
Utilities are billed based on actual usage and are paid directly to the applicable utility providers. Utility costs vary based on consumption and provider rates and are not included in the total monthly required amount.
Trash service, if applicable, is billed separately based on the waste provider’s rates and is not included in the advertised monthly cost unless expressly stated.
Deposits
A security deposit is required and is equal to one month’s rent, depending on the applicant's qualifications. The security deposit is refundable, subject to the terms of the lease and Colorado law.
If applicable, a refundable pet deposit of $300.00 per pet is required.
An averaged credit score under 650 for all applicants will require a security deposit of 2x the monthly rent. Averaged credit scores under 550 will be declined.
One-Time and Situational Fees
A mandatory lease and move-in administrative fee of $200.00 will be due with the 2nd months lease payment.
Applicants will be considered with credit scores ranging from 550-649 with an added reoccurring Credit Contingency Fee of 1/12th of monthly rent and deposit of 2x monthly rent. Approved applicants can resubmit credit information if credit score is improved to 650+.
A non-sufficient funds (NSF) fee of $35.00 applies if a payment is declined or returned by a financial institution.
Late fees will be assessed if rent is not paid in full within the seven days of due date. Late fees are limited to $50.00 or 5% of the unpaid rent balance, whichever is greater, and may only be applied to unpaid rent.
Optional Fees
If pets are permitted, pet screening is required at a cost of $25.00 per pet.
A monthly pet fee of $35.00 per pet will apply, where applicable.
Payment Processing Fees
Online payments made by debit or credit card may incur a processing fee of up to 4% of the payment amount. A cost-free payment option is always available via ACH utilizing your tenant portal.
Contact
Protect yourself from fraud. Do not send money to anyone you don't know.