Data provided by TravelTime

Last Updated:
12 miles to MSU Denver
Floor Plan Models and Units
Number of BedroomsNumber of BathroomsRent RangeSquare FootageName of Floor PlanUnit NumberAvailabilityNewly AddedView More Details
Beds Baths Rent Sq. Ft. Availability
3.5 Bathrooms
$3,995
Plus Fees
2,970 Available Now
Available Now $3,995
Plus Fees
2,970Sq. Ft.
* Price shown is total price based on community-supplied monthly required fees. Excludes user-selected optional fees and variable or usage-based fees and required charges due at or prior to move-in or at move-out. View Fees and Policies for details. Price, availability, fees, and any applicable rent special are subject to change without notice. * Square footage definitions vary. Displayed square footage is approximate.

Convenient For

  • Undergraduates
  • Graduate Students
  • Faculty/Staff

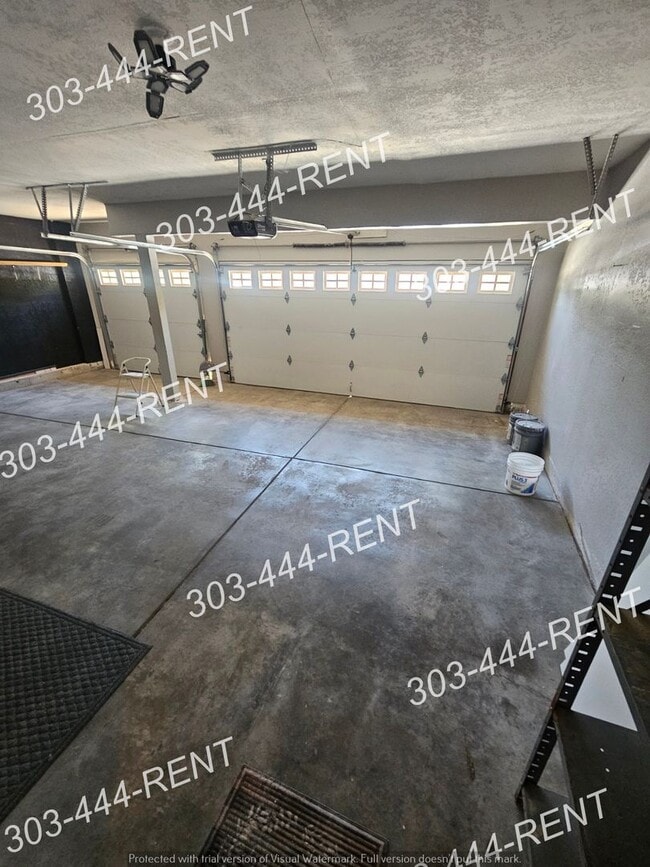
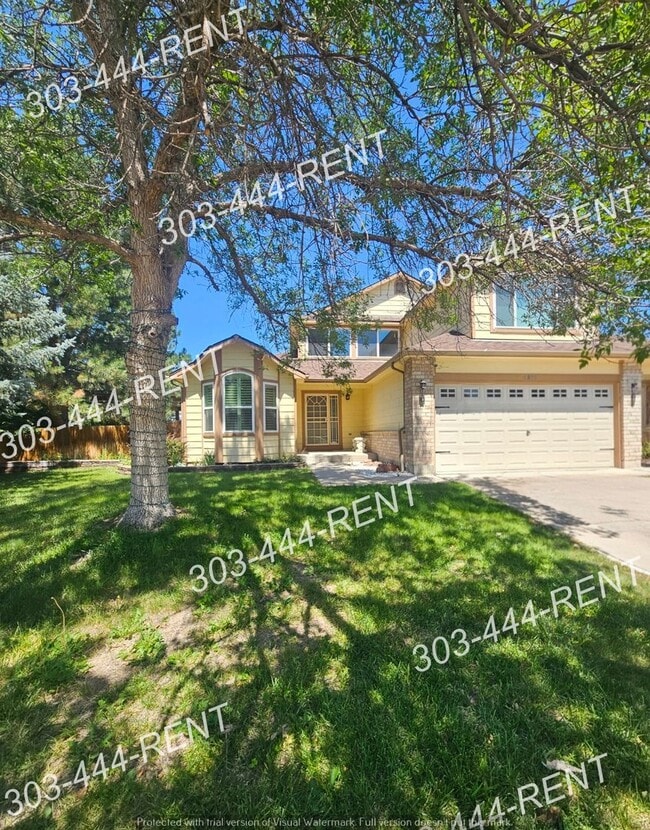
Spacious 5-Bedroom Thornton Home with Finished Basement & 3-Car Garage

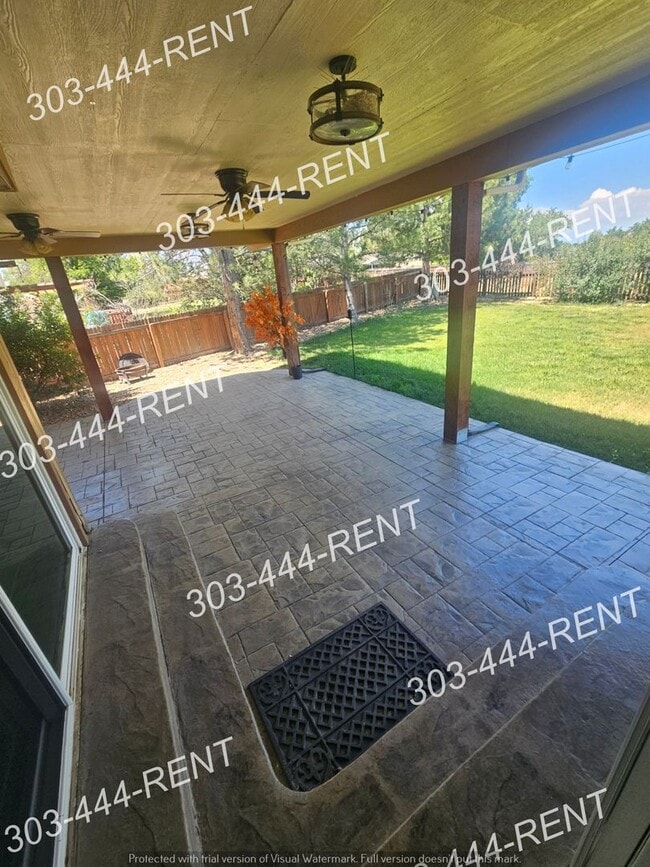
Spacious 5-bedroom, 4-bath home in Thornton featuring approximately 2,970 finished square feet, a finished basement, and attached 3-car garage. The home offers a main-floor primary suite, open living areas, an upstairs loft, and plenty of additional... living and storage space. Enjoy a large fenced yard with nearby open space, trails, parks, and Nott Lake. Conveniently located with easy access to shopping, dining, and major roadways.

~ Advertised rent is discounted rent ~ No Pets

Section 8 Welcome

For More Info please call 303-444-RENT (7368)
Located Near: 117th & Holly St


To view a property, you can pick up a key from our office at 90 West 84th Avenue Denver, CO 80260. We ask for a $20.00 refundable key deposit and a valid photo ID to check out a key. Our office hours are 8:30am - 5:30pm, Monday- Friday.

Contact

Protect yourself from fraud. Do not send money to anyone you don't know.

Amenities

Unit Features

  • Dishwasher
  • Garden/Yard

Unique Features

  • 2- Story with attached garage and basement
  • 3 car attached garage
  • resident responsible for all utilities

Shopping Centers

Skylake Ranch Walk: 14 min Distance: 0.7 mi
Thornton Plaza Walk: 21 min Distance: 1.1 mi
Woodglen Plaza Walk: 23 min Distance: 1.2 mi

Transit / Subway

Thornton Crossroads - 104Th Station Track 1 Walk: 48 min Distance: 2.5 mi
Northglenn - 112Th Station Track 1 Walk: 45 min Distance: 2.3 mi
Northglenn - 112Th Station Track 2 Walk: 43 min Distance: 2.3 mi
Eastlake - 124Th Station Track 2 Walk: 50 min Distance: 2.6 mi
Original Thornton - 88Th Station Track 1 Drive: 12 min Distance: 5.0 mi

Airports

Denver International Drive: 30 min Distance: 22.2 mi

Colleges and Universities Nearby

Front Range C.C., Westminster Drive: 16 min Distance: 8.2 mi

Parks and Recreation

Butterfly Pavilion Drive: 20 min Distance: 9.9 mi

Schools

Cherry Drive Elementary School
Grades PK-5
Public
5
Out of 10
Shadow Ridge Middle School
Grades 6-8
Public
3
Out of 10
Mountain Range High School
Grades 9-12
Public
6
Out of 10
Lord Of Life Lutheran School
Grades PK-8
Private
NR
Out of 10
ThornCreek Christian School
Grades PK-12
Private
NR
Out of 10

Ratings

Walkability

Fairly friendly

Walkability

40/ 100

Transit

Somewhat friendly

Transit

20/ 100

Bikeability

Moderately friendly

Bikeability

70/ 100

Scores provided by Local Logic

Sound

Active

Sound

78/ 100

TrafficBusy
AirportCalm
BusinessCalm

Data provided by HowLoud®

Protect yourself from scams.  Learn More