Data provided by TravelTime

Last Updated:
5.9 miles to MSU Denver
Floor Plan Models and Units
Number of BedroomsNumber of BathroomsRent RangeSquare FootageName of Floor PlanUnit NumberAvailabilityNewly AddedView More Details
Beds Baths Rent Sq. Ft. Availability
1 Bathroom
$2,199
Plus Fees
800 Available Now

New

Available Now $2,199
Plus Fees
800Sq. Ft.
* Price shown is total price based on community-supplied monthly required fees. Excludes user-selected optional fees and variable or usage-based fees and required charges due at or prior to move-in or at move-out. View Fees and Policies for details. Price, availability, fees, and any applicable rent special are subject to change without notice. * Square footage definitions vary. Displayed square footage is approximate.

Fees and Policies

The fees listed below are community-provided and may exclude utilities or add-ons. All payments are made directly to the property and are non-refundable unless otherwise specified.

Dogs

  • Dogs Allowed

Cats

  • Cats Allowed

Convenient For

  • Undergraduates
  • Graduate Students
  • Faculty/Staff

West Oak Triplex

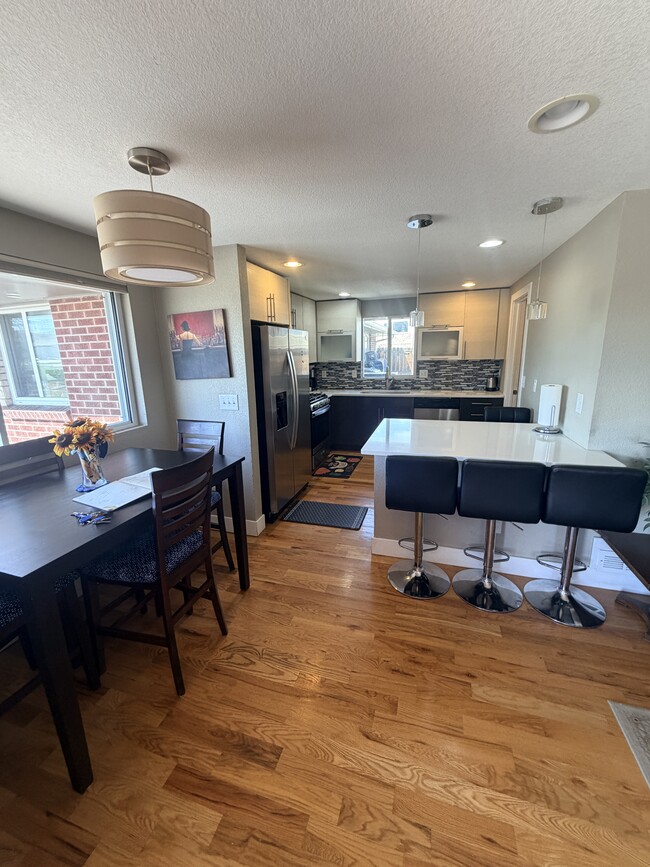
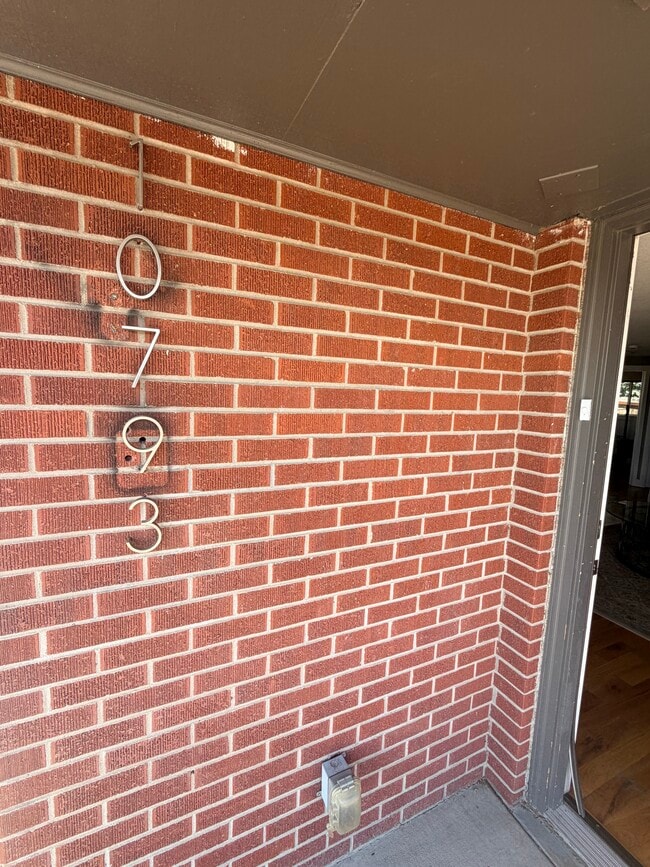
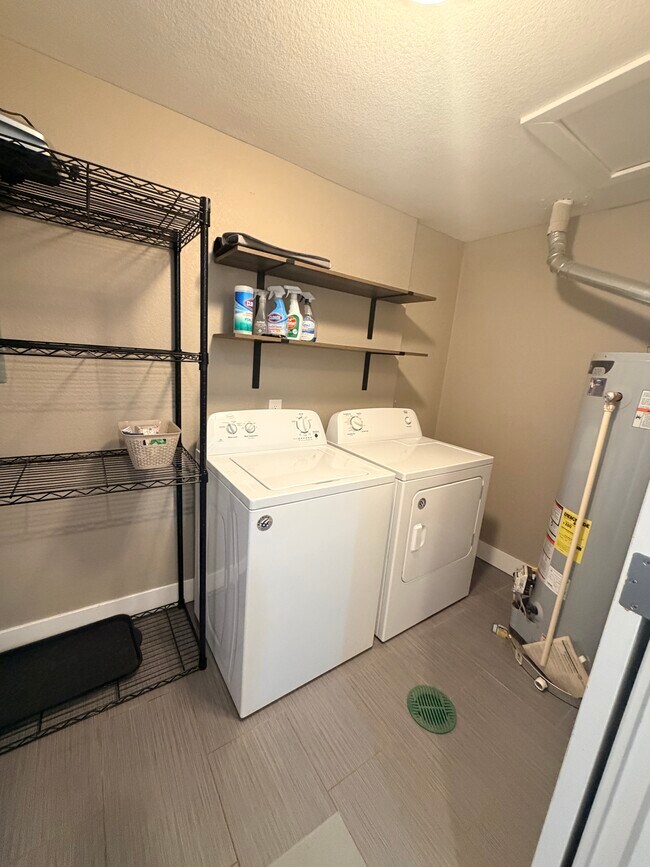
Updated Townhouse Living in West DenverLocated at 10793 W 13th Ave in Denver, CO, this renovated 2-bedroom, 1-bath townhouse offers a comfortable and practical rental opportunity in a well-connected neighborhood. With nearly 800 square feet of living... space, this furnished home combines everyday convenience with thoughtful updates, including hardwood floors, fresh paint, and central air conditioning for a clean and comfortable setting year-round.Functional Layout with Everyday ComfortsThe interior is designed to make the most of its 850 square feet, creating a layout that feels efficient and easy to live in. Both bedrooms provide useful flexibility for sleeping, working from home, or extra storage, while the walk-in closets add valuable organization space. The bathroom is well-sized and complements the home’s practical floor plan. In-unit laundry makes daily routines simpler, and the included internet-ready setup supports modern living needs.Refined Details and Included FeaturesThis townhouse stands out with a range of features that support both comfort and convenience. The home includes hardwood flooring, tile accents, and a fresh, renovated finish that gives the space a polished feel. Furnishings are already in place, which can make moving in easier and more efficient. A dedicated off-street parking spot adds another layer of convenience, while the fenced yard, deck, patio, and balcony create multiple outdoor areas to enjoy fresh air and additional usable space.Lifestyle Benefits in a Desirable Denver LocationResidents will appreciate the balance of private home features and low-maintenance living. Central air helps keep the interior comfortable in every season, and the presence of on-site laundry adds extra convenience beyond the in-unit washer and dryer. The property’s townhouse design offers a more residential feel than a typical apartment, making it a strong option for renters seeking space, privacy, and a practical layout. Built in 1965 and thoughtfully updated, the home blends established construction with modern livability.Well-Suited for Comfortable City LivingAt $2,199 per month with a $1,500 security deposit, this 2-bedroom rental offers a compelling combination of location, features, and value in West Denver. Whether you are looking for a furnished home with move-in convenience or a renovated townhouse with outdoor space and storage, this property delivers a well-rounded living experience. Schedule your visit to explore a Denver townhouse that brings together style, function, and convenience in one appealing package.

Contact

Protect yourself from fraud. Do not send money to anyone you don't know.

Amenities

Unit Features

  • Extra Storage
  • Furnished
  • Hardwood Floors

Laundry

  • Laundry Access
  • Laundry Room in Community
  • Washer/Dryer in Unit

Shopping Centers

Former Lakewood Fordland Walk: 6 min Distance: 0.3 mi
11200 W Colfax Ave Walk: 8 min Distance: 0.5 mi
11196 W Colfax Ave Walk: 8 min Distance: 0.5 mi

Transit / Subway

Oak Walk: 2 min Distance: 0.1 mi
Garrison Walk: 20 min Distance: 1.1 mi
Federal Center Walk: 37 min Distance: 2.0 mi
Lakewood/Wadsworth Walk: 41 min Distance: 2.1 mi
Red Rocks College Drive: 7 min Distance: 4.1 mi
Arvada Ridge Station Track 1 Drive: 10 min Distance: 4.9 mi
Arvada Ridge Station Track 2 Drive: 10 min Distance: 5.0 mi
Wheat Ridge - Ward Station Track 1 Drive: 12 min Distance: 5.5 mi
Olde Town Arvada W-Bound Drive: 12 min Distance: 6.3 mi
Olde Town Arvada E-Bound Drive: 13 min Distance: 6.5 mi

Airports

Denver International Drive: 43 min Distance: 32.5 mi

Colleges and Universities Nearby

Red Rocks C.C., Lakewood Walk: 56 min Distance: 2.9 mi
Colorado Christian University Walk: 56 min Distance: 2.9 mi
Red Rocks C.C., Arvada Campus Drive: 9 min Distance: 4.8 mi
Colorado School of Mines Drive: 14 min Distance: 7.3 mi

Parks and Recreation

Welchester Tree Grant Park Walk: 36 min Distance: 1.9 mi
Clements Community Center Walk: 43 min Distance: 2.2 mi
Crown Hill Park Walk: 48 min Distance: 2.5 mi
South Table Mountain Park Drive: 12 min Distance: 4.2 mi
Wheat Ridge Active Adult Center Drive: 11 min Distance: 4.8 mi

Schools

Creighton Middle School
Grades 6-8
Public
4
Out of 10
Eiber Elementary School
Grades PK-5
Public
5
Out of 10
Lakewood High School
Grades 9-12
Public
7
Out of 10
Our Lady Of Fatima Catholic School
Grades PK-8
Private
NR
Out of 10
Field Academy
Grades K-12
Private
NR
Out of 10

Ratings

Walkability

Fairly friendly

Walkability

50/ 100

Transit

Moderately friendly

Transit

70/ 100

Bikeability

Moderately friendly

Bikeability

60/ 100

Scores provided by Local Logic

Sound

Active

Sound

75/ 100

TrafficBusy
AirportCalm
BusinessActive

Data provided by HowLoud®

Protect yourself from scams.  Learn More