* Price shown is total price based on community-supplied monthly required fees. Excludes user-selected optional fees and variable or usage-based fees and required charges due at or prior to move-in or at move-out. View Fees and Policies for details. Price, availability, fees, and any applicable rent special are subject to change without notice. * Square footage definitions vary. Displayed square footage is approximate.
Convenient For
Undergraduates
Graduate Students
Faculty/Staff
17965 E 107th Pl-
Move-in by 09/15/2026 and receive $1,000 off the first month Full Rent!
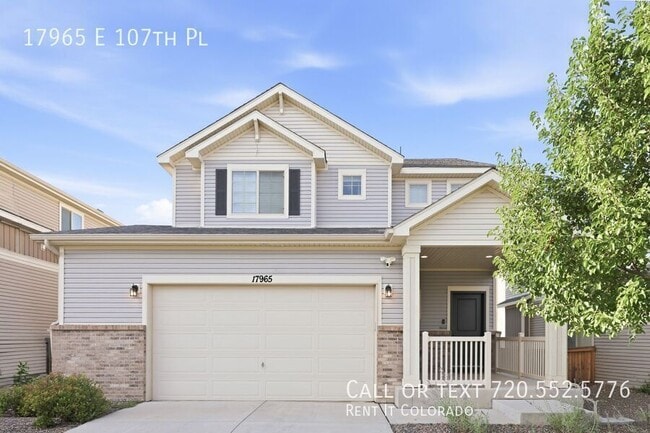
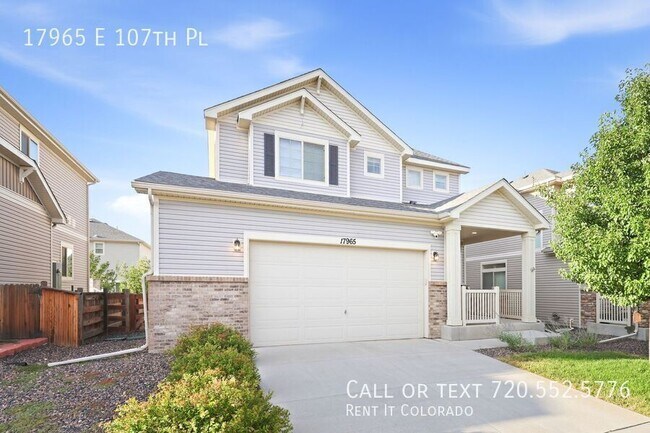
Welcome home to this stunning 2018-built single-family home in the desirable Reunion master-planned community!
HOME HIGHLIGHTS: • Open Concept: Light-filled living spaces with... modern main-floor flooring. • Gourmet Kitchen: Huge center island, stainless steel appliances, and ample cabinet space. • Primary Suite: Features a large walk-in closet and private ensuite bath with walk-in shower. • Flex Space: Full basement ideal for extra storage, gym, or recreation space. • Convenience: Attached 2-car garage, central AC/heat, and a fenced yard.
REUNION COMMUNITY AMENITIES: Full access to the resort-style pool & splash pad, 21,000 sq. ft. Rec Center with fitness facility, 52-acre park with trails, lakes, playgrounds, and basketball courts!
LOCATION: Easy commute to DIA, E-470, I-76, and Fitzsimons Medical Campus. Close to local dining, shopping, and top schools.
LEASE TERMS: • Rent: $3,250/mo | Security Deposit: One month's rent less $50 • Utilities: Tenant pays Gas, Electric, Water, & Sewer • Pets: Case-by-case basis • Requirements: Combined income 2x rent, background/credit check
SCHEDULE A SHOWING OR APPLY ONLINE Don't miss out on this stunning home in one of Commerce City's best neighborhoods!
Managed professionally by RENTit Colorado LLC. Apply today at !
2 Car Garage Central Ac And Heat Community Basketball Court Community Club House Community Fitness Center Community Playground Community Pool Tenant Pays Water Sewer Gas & Electric Trash
Contact
Protect yourself from fraud. Do not send money to anyone you don't know.