
Data provided by TravelTime

Last Updated:
6.8 miles to MSU Denver
Floor Plan Models and Units
Number of BedroomsNumber of BathroomsRent RangeSquare FootageName of Floor PlanUnit NumberAvailabilityNewly AddedView More Details
Beds Baths Rent Sq. Ft. Availability
1.5 Bathrooms
$1,850
Plus Fees
1,147 Available Now
Available Now $1,850
Plus Fees
1,147Sq. Ft.
* Price shown is total price based on community-supplied monthly required fees. Excludes user-selected optional fees and variable or usage-based fees and required charges due at or prior to move-in or at move-out. View Fees and Policies for details. Price, availability, fees, and any applicable rent special are subject to change without notice. * Square footage definitions vary. Displayed square footage is approximate.

Fees and Policies

The fees listed below are community-provided and may exclude utilities or add-ons. All payments are made directly to the property and are non-refundable unless otherwise specified.

Monthly Utilities & Services

  • Monthly Water and Trash Fee
    $75
  • Resident Benefit Package
    $45

One-Time Move-In Fees

  • Leasing Fee
    $150
  • Security Deposit - Refundable
    $1,850

Convenient For

  • Undergraduates
  • Graduate Students
  • Faculty/Staff

7995 East Mississippi Avenue

AVAILABILITY DATE: Available now. Flexible move-in dates available.

PET RESTRICTIONS: Up to 2 pets (cats or dogs) with size and breed approval

DESCRIPTION:

Welcome to this inviting 2-bedroom, 1.5-bath condo located in a well-maintained community...
near the Denver/Aurora border. With a functional layout, comfortable living spaces, and excellent access to shopping, dining, parks, and major highways, this home offers the perfect convenience.

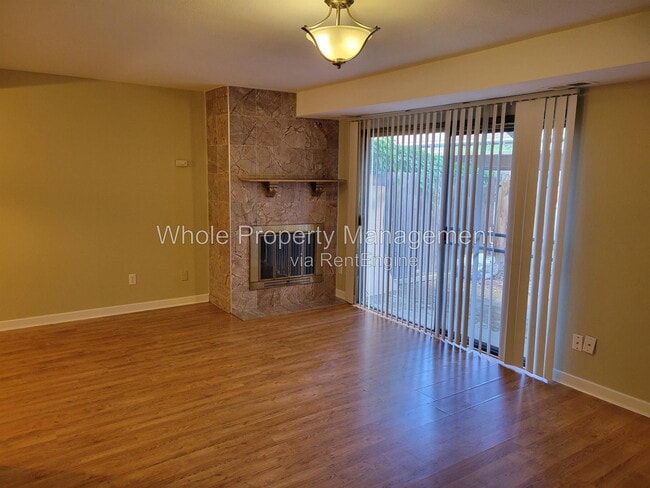
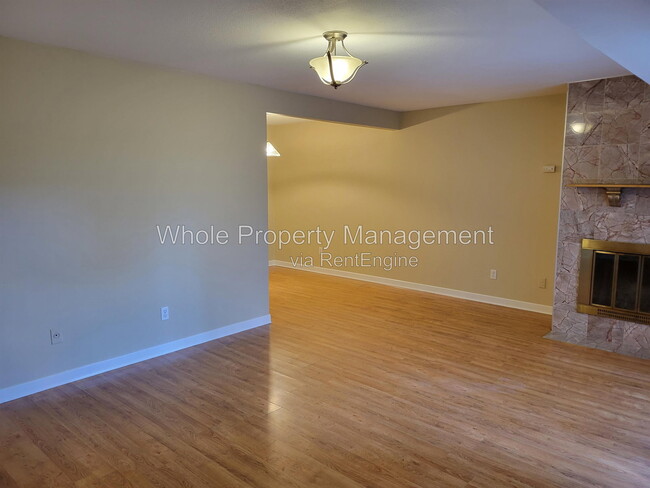
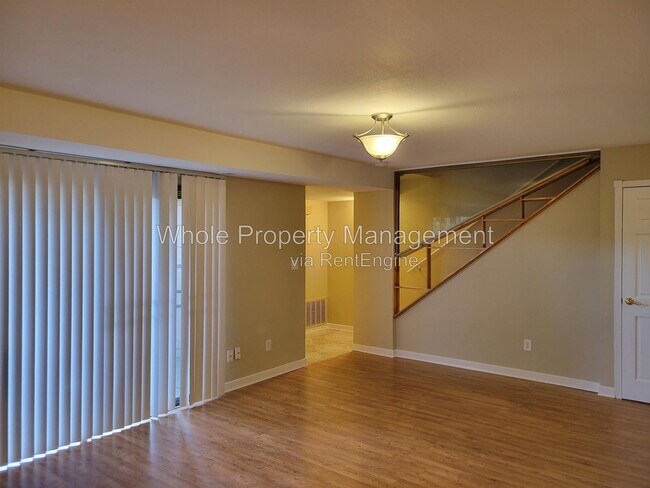
The bright living room opens to a private patio, creating a great space to relax or enjoy your morning coffee. The adjoining dining area flows into a well-appointed kitchen with ample cabinet and counter space, making everyday living easy. A convenient half bath is located on the main level for guests.

Upstairs, you'll find two spacious bedrooms with generous closet space and a full bathroom serving both bedrooms. An in-unit washer and dryer add to the home's everyday convenience. Reserved parking is also included.

Ideally situated just minutes from the High Line Canal Trail, Windsor Lake, Cherry Creek, Lowry, and the Denver Tech Center, this home also offers quick access to I-225, Parker Road, and public transportation, making commuting throughout the Denver metro area simple.

GARAGE/PARKING: 1 carport space (permit required), open lot spaces

KITCHEN/LAUNDRY APPLIANCES INCLUDED: Yes, all.

UTILITIES INCLUDED: $75/mo fee for trash and water, tenant pays all others

AIR CONDITIONING: Central AC

LAWN CARE: Tenant responsible for porch area

• Application, Lease Terms, and Fees •

CREDIT SCORE REQUIREMENT: 620 minimum for all adults.

APPLICATION FEE: if you don't have a Portable Tenant Screening Report, $50 per adult

TENANT FEES: $150 Leasing Fee. $44.95/mo Resident Benefit Package.

LEASE LENGTH: 12-36 months. Flexible lease terms available.
WholePM's Resident Benefit Package includes:
* Renter's Liability Insurance & Personal Property Insurance (for all residents)
* Credit Reporting to all 3 Credit Bureaus each month (scores typically boosted 40-60 pts within 3 months); ONLY on-time payments reported, so your score can only go up
* Online Tenant Portal w/ easy EFT or Credit Card payments
* 24/7/365 A.I. assisted maintenance request tool provides instantaneous assistance and guidance
* Pinata Rewards Platform – earn $10+ gift cards (ex: Amazon) each month
* Plus more!
Portable Tenant Screening Reports accepted! Must be prepared by a consumer reporting agency within the previous 30 days.

By submitting your information on this page you consent to being contacted by the Property Manager and RentEngine via SMS, phone, or email.

Contact

Protect yourself from fraud. Do not send money to anyone you don't know.

Amenities

Unit Features

  • Carpet
  • Dishwasher
  • Fireplace
  • Microwave
  • Patio, Balcony, Porch or Deck

Shopping Centers

Parker Point Walk: 5 min Distance: 0.3 mi
Denver Service Center Walk: 14 min Distance: 0.8 mi
Willow Grove Shopping Center Walk: 16 min Distance: 0.9 mi

Transit / Subway

Colorado Drive: 11 min Distance: 4.1 mi
Florida Station Drive: 10 min Distance: 4.5 mi
Yale Drive: 11 min Distance: 4.7 mi
Southmoor Drive: 12 min Distance: 5.5 mi
Central Park Station Track 1 Drive: 15 min Distance: 6.7 mi
University Of Denver Drive: 15 min Distance: 6.8 mi
Central Park Station Track 2 Drive: 15 min Distance: 6.8 mi
40Th & Colorado Station Track 1 Drive: 18 min Distance: 7.4 mi
Peoria Station Track 1 Drive: 17 min Distance: 8.1 mi
Peoria Station Track 2 Drive: 17 min Distance: 8.1 mi

Airports

Denver International Drive: 32 min Distance: 22.4 mi

Colleges and Universities Nearby

Comm. Coll. of Aurora at Lowry Walk: 61 min Distance: 3.2 mi
University of Denver Drive: 14 min Distance: 5.8 mi
University of Colorado Denver Drive: 14 min Distance: 6.3 mi
Community College of Aurora Drive: 15 min Distance: 7.3 mi

Parks and Recreation

Del Mar Park Drive: 10 min Distance: 4.6 mi
Chamberlin & Mt. Evans Observatories Drive: 13 min Distance: 5.1 mi
Washington Park Drive: 13 min Distance: 5.2 mi
Denver Botanic Gardens at York St. Drive: 15 min Distance: 5.5 mi
Denver Museum of Nature & Science Drive: 13 min Distance: 5.6 mi

Ratings

Walkability

Moderately friendly

Walkability

60/ 100

Transit

Somewhat friendly

Transit

30/ 100

Bikeability

Moderately friendly

Bikeability

60/ 100

Scores provided by Local Logic

Sound

Active

Sound

68/ 100

TrafficBusy
AirportCalm
BusinessActive

Data provided by HowLoud®

Protect yourself from scams.  Learn More